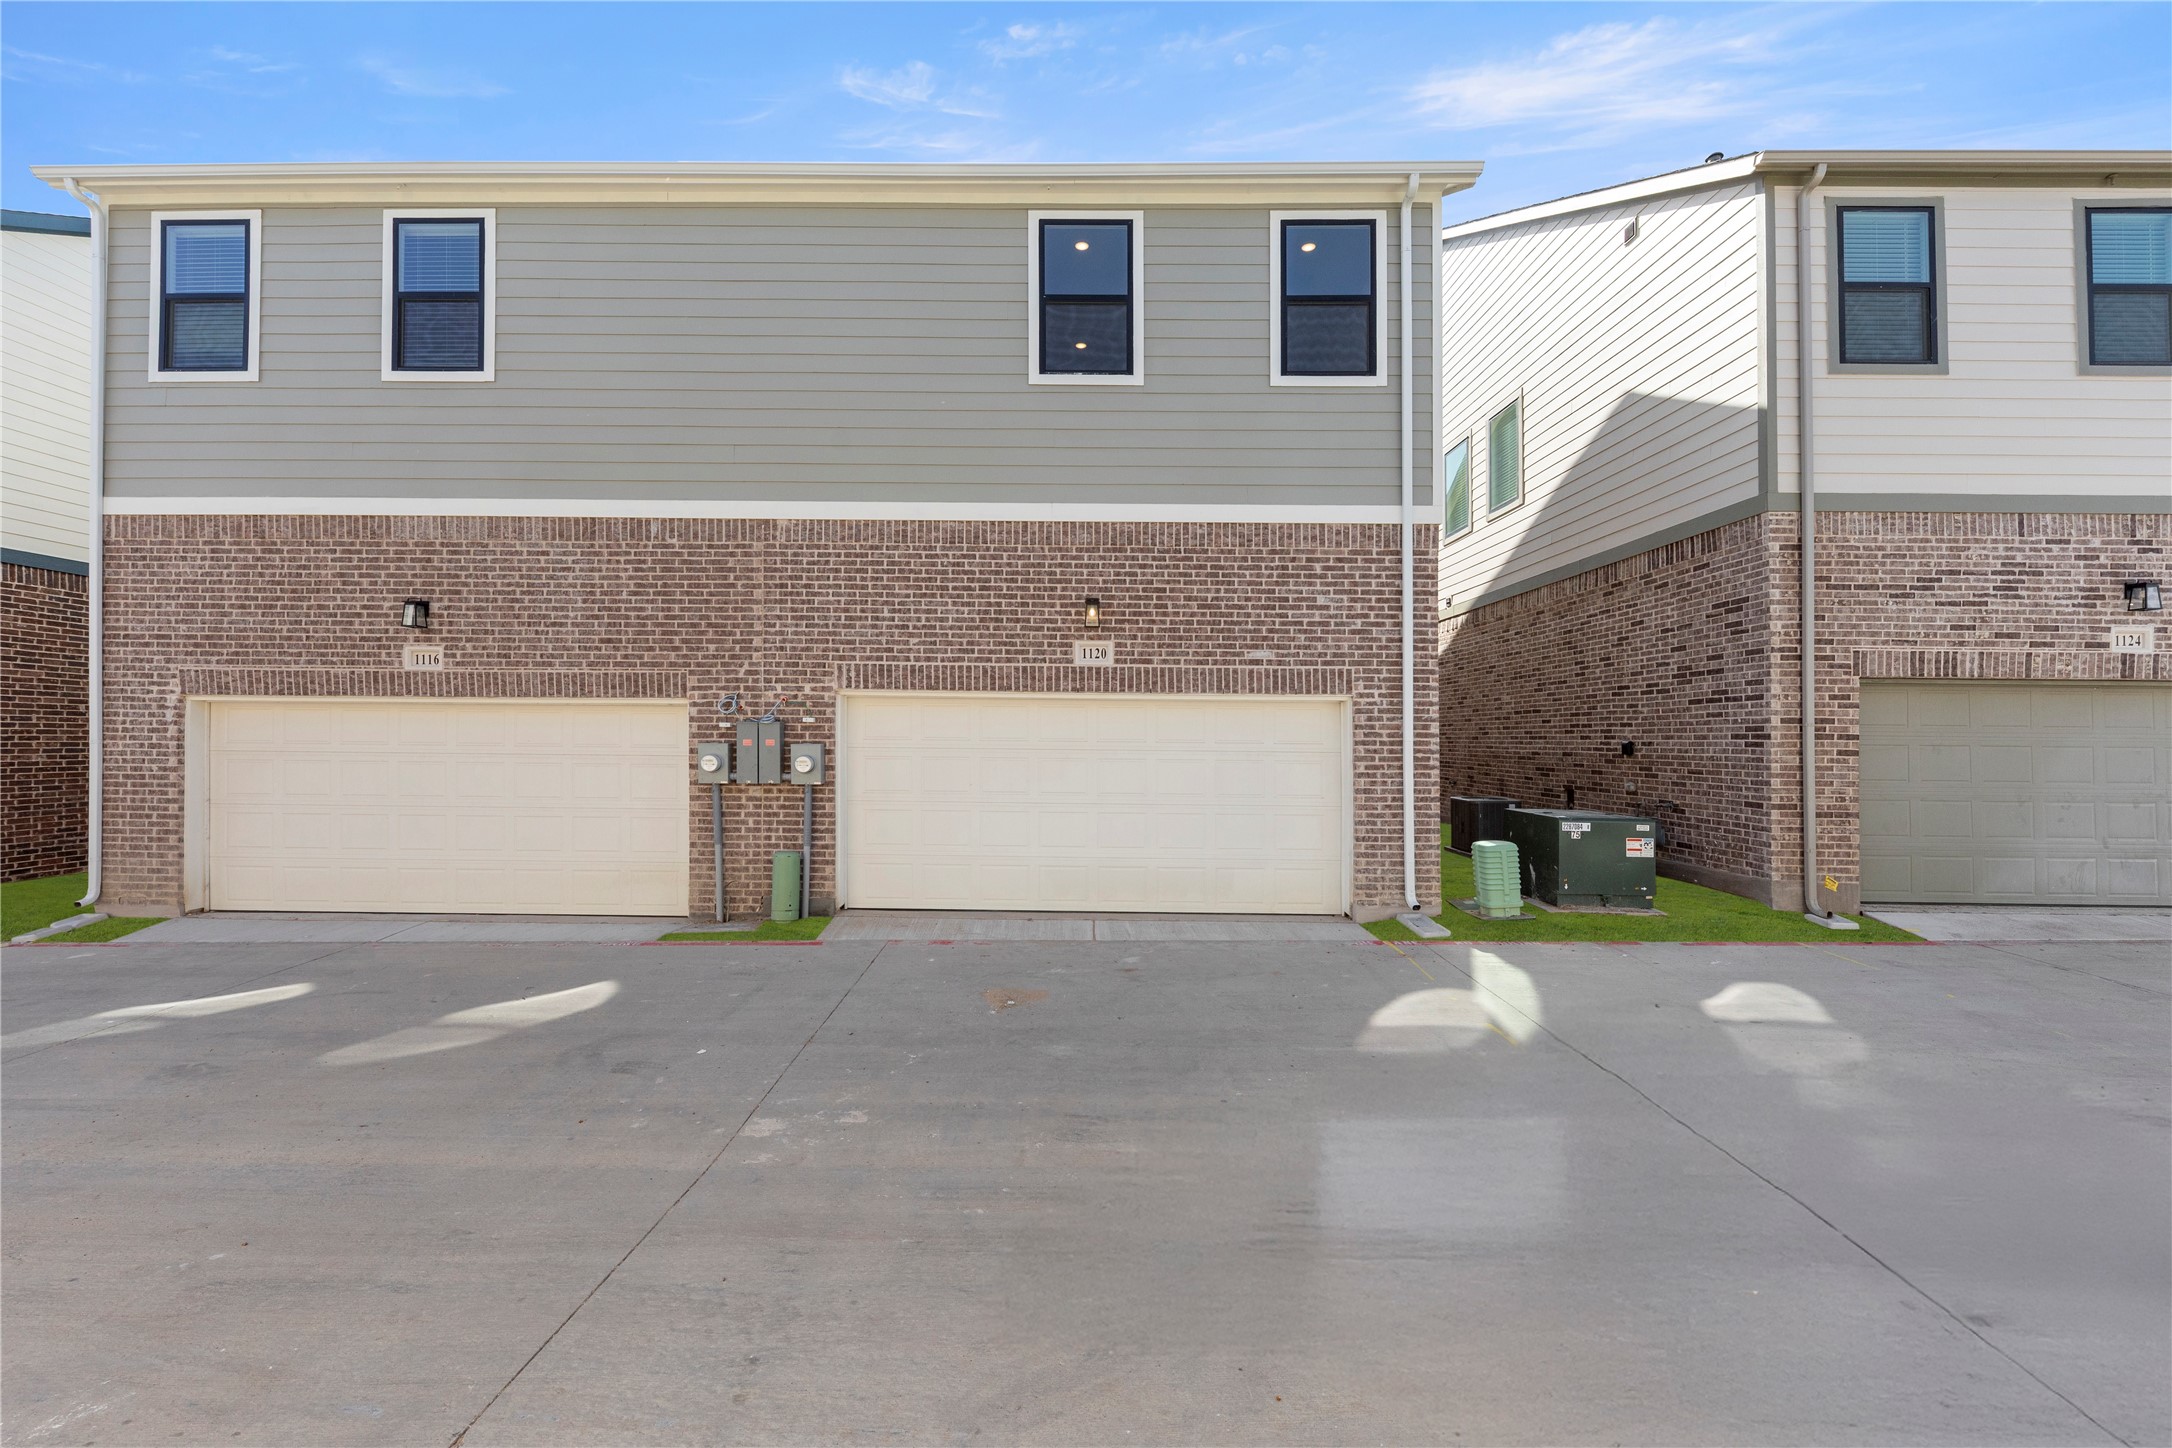
1120 Concan Drive
1120 Concan Drive
1120 Concan Drive
1120 Concan Drive
1120 Concan Drive
1120 Concan Drive
1120 Concan Drive
1120 Concan Drive
1120 Concan Drive
1120 Concan Drive
1120 Concan Drive
1120 Concan Drive
1120 Concan Drive
1120 Concan Drive
1120 Concan Drive
1120 Concan Drive
1120 Concan Drive
1120 Concan Drive
1120 Concan Drive
1120 Concan Drive
1120 Concan Drive
1120 Concan Drive
1120 Concan Drive
1120 Concan Drive
VIEW PHOTOS
Price Upon Request

1120 Concan Drive

3 Beds 3 Baths 1,572 Sq.Ft. 1,263.24 Sq.Ft.

Description

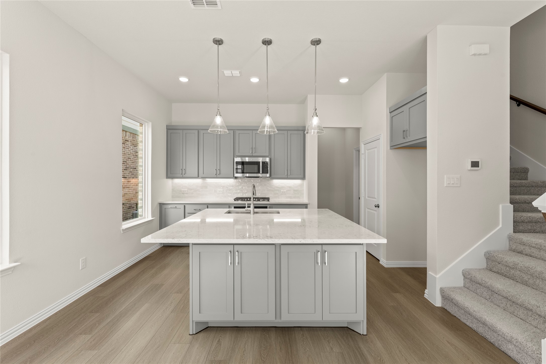
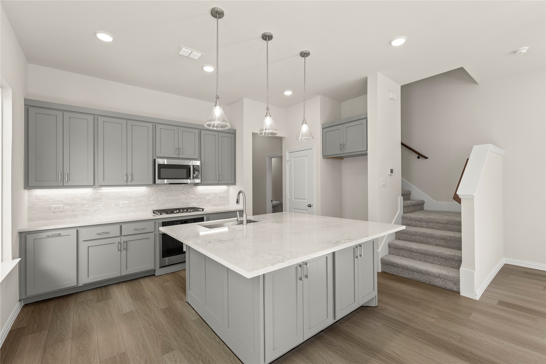
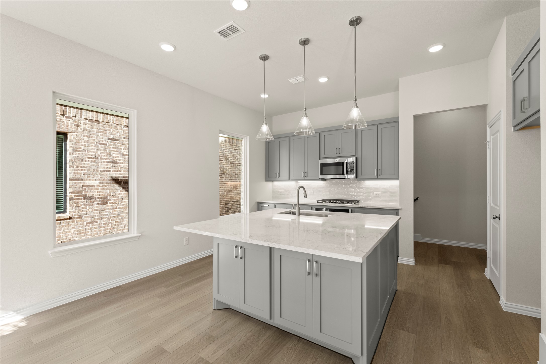
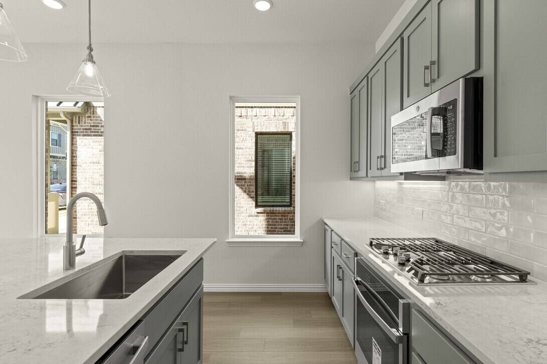
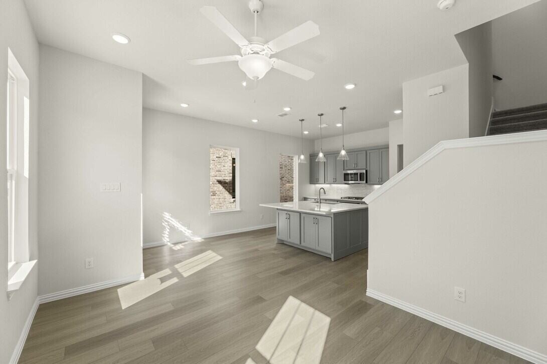
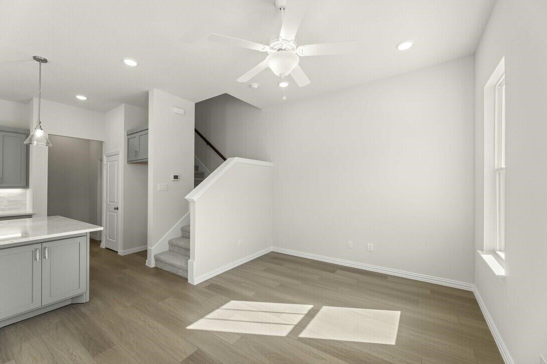
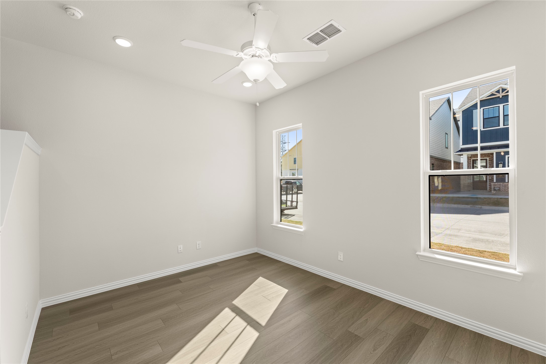
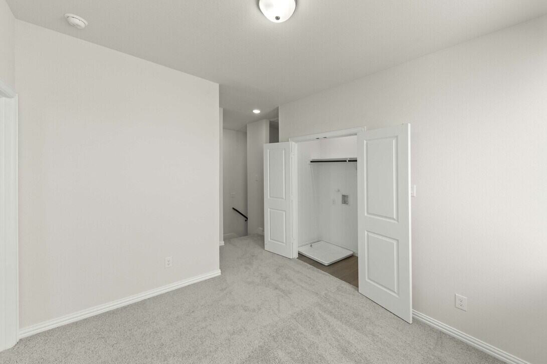
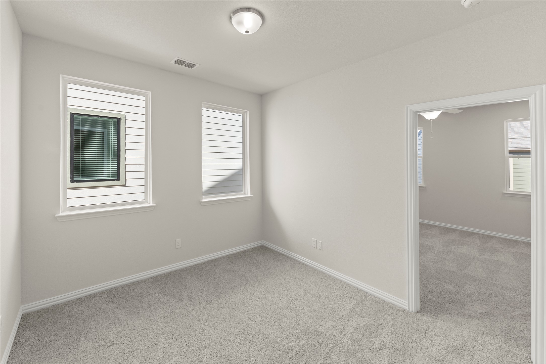
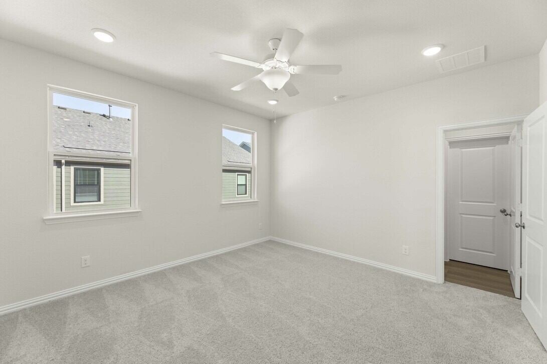
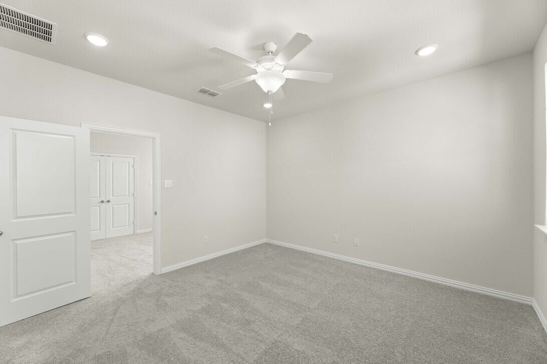
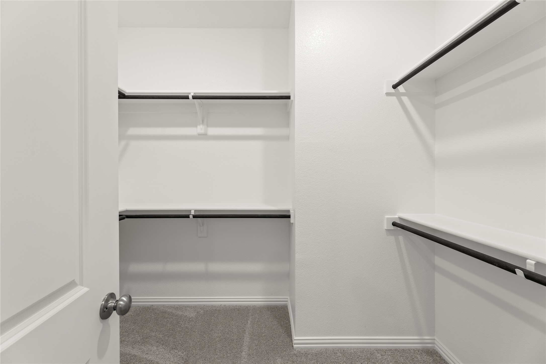
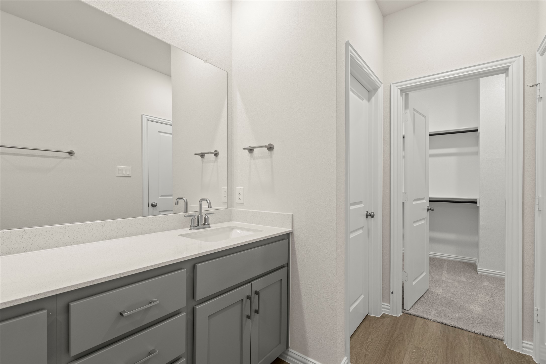
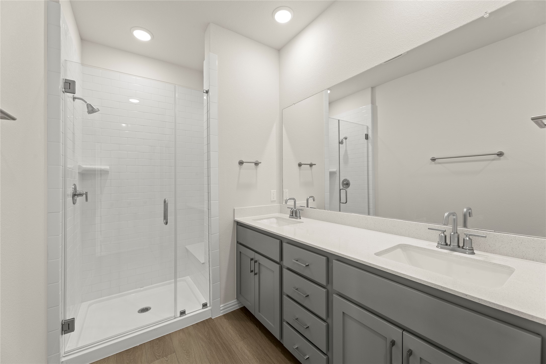
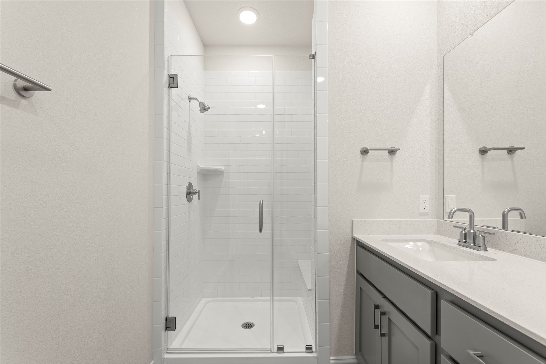
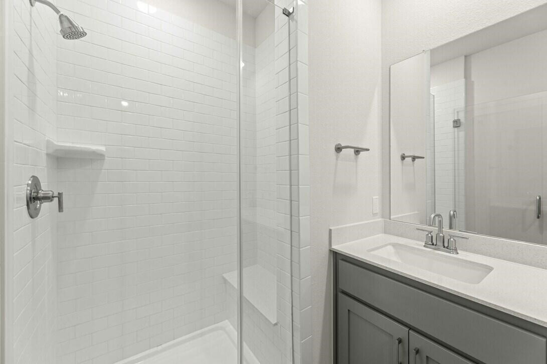
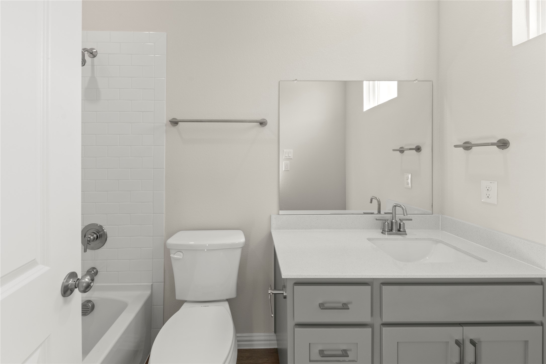
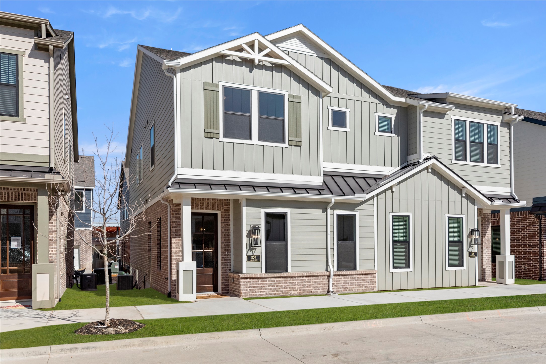
MLS# 20843711 - Built by Ashton Woods Homes - Ready Now! ~ End Unit!New 2-story townhome plan by Ashton Woods, designed with the Milan collection featuring cool grays and contemporary finishes. Within the heart of this new home, you'll find an open kitchen-living-dining area with ample solid surface countertop space, and a center, eat-in kitchen island. The dining area is perfectly placed just steps from the kitchen and living areas. Spacious, primary suite located on the second floor along with the two secondary bedrooms features a ceramic tile shower with glass enclosure, dual sinks, linen closet and an expansive walk-in closet. This new home features many options and upgrades included such as a lighting fixture package, full sprinkler system, full landscaping package, energy efficient HVAC, 8' front door, Moen faucets, luxury vinyl flooring throughout, and much more!

Share Property

Location

1120 Concan Drive, Plano, TX 75075

Status

Sold

Date Sold

June 23, 2025
Harman Cheema

Harman Cheema

TITLE

REALTOR®

Property Amenities

Interior
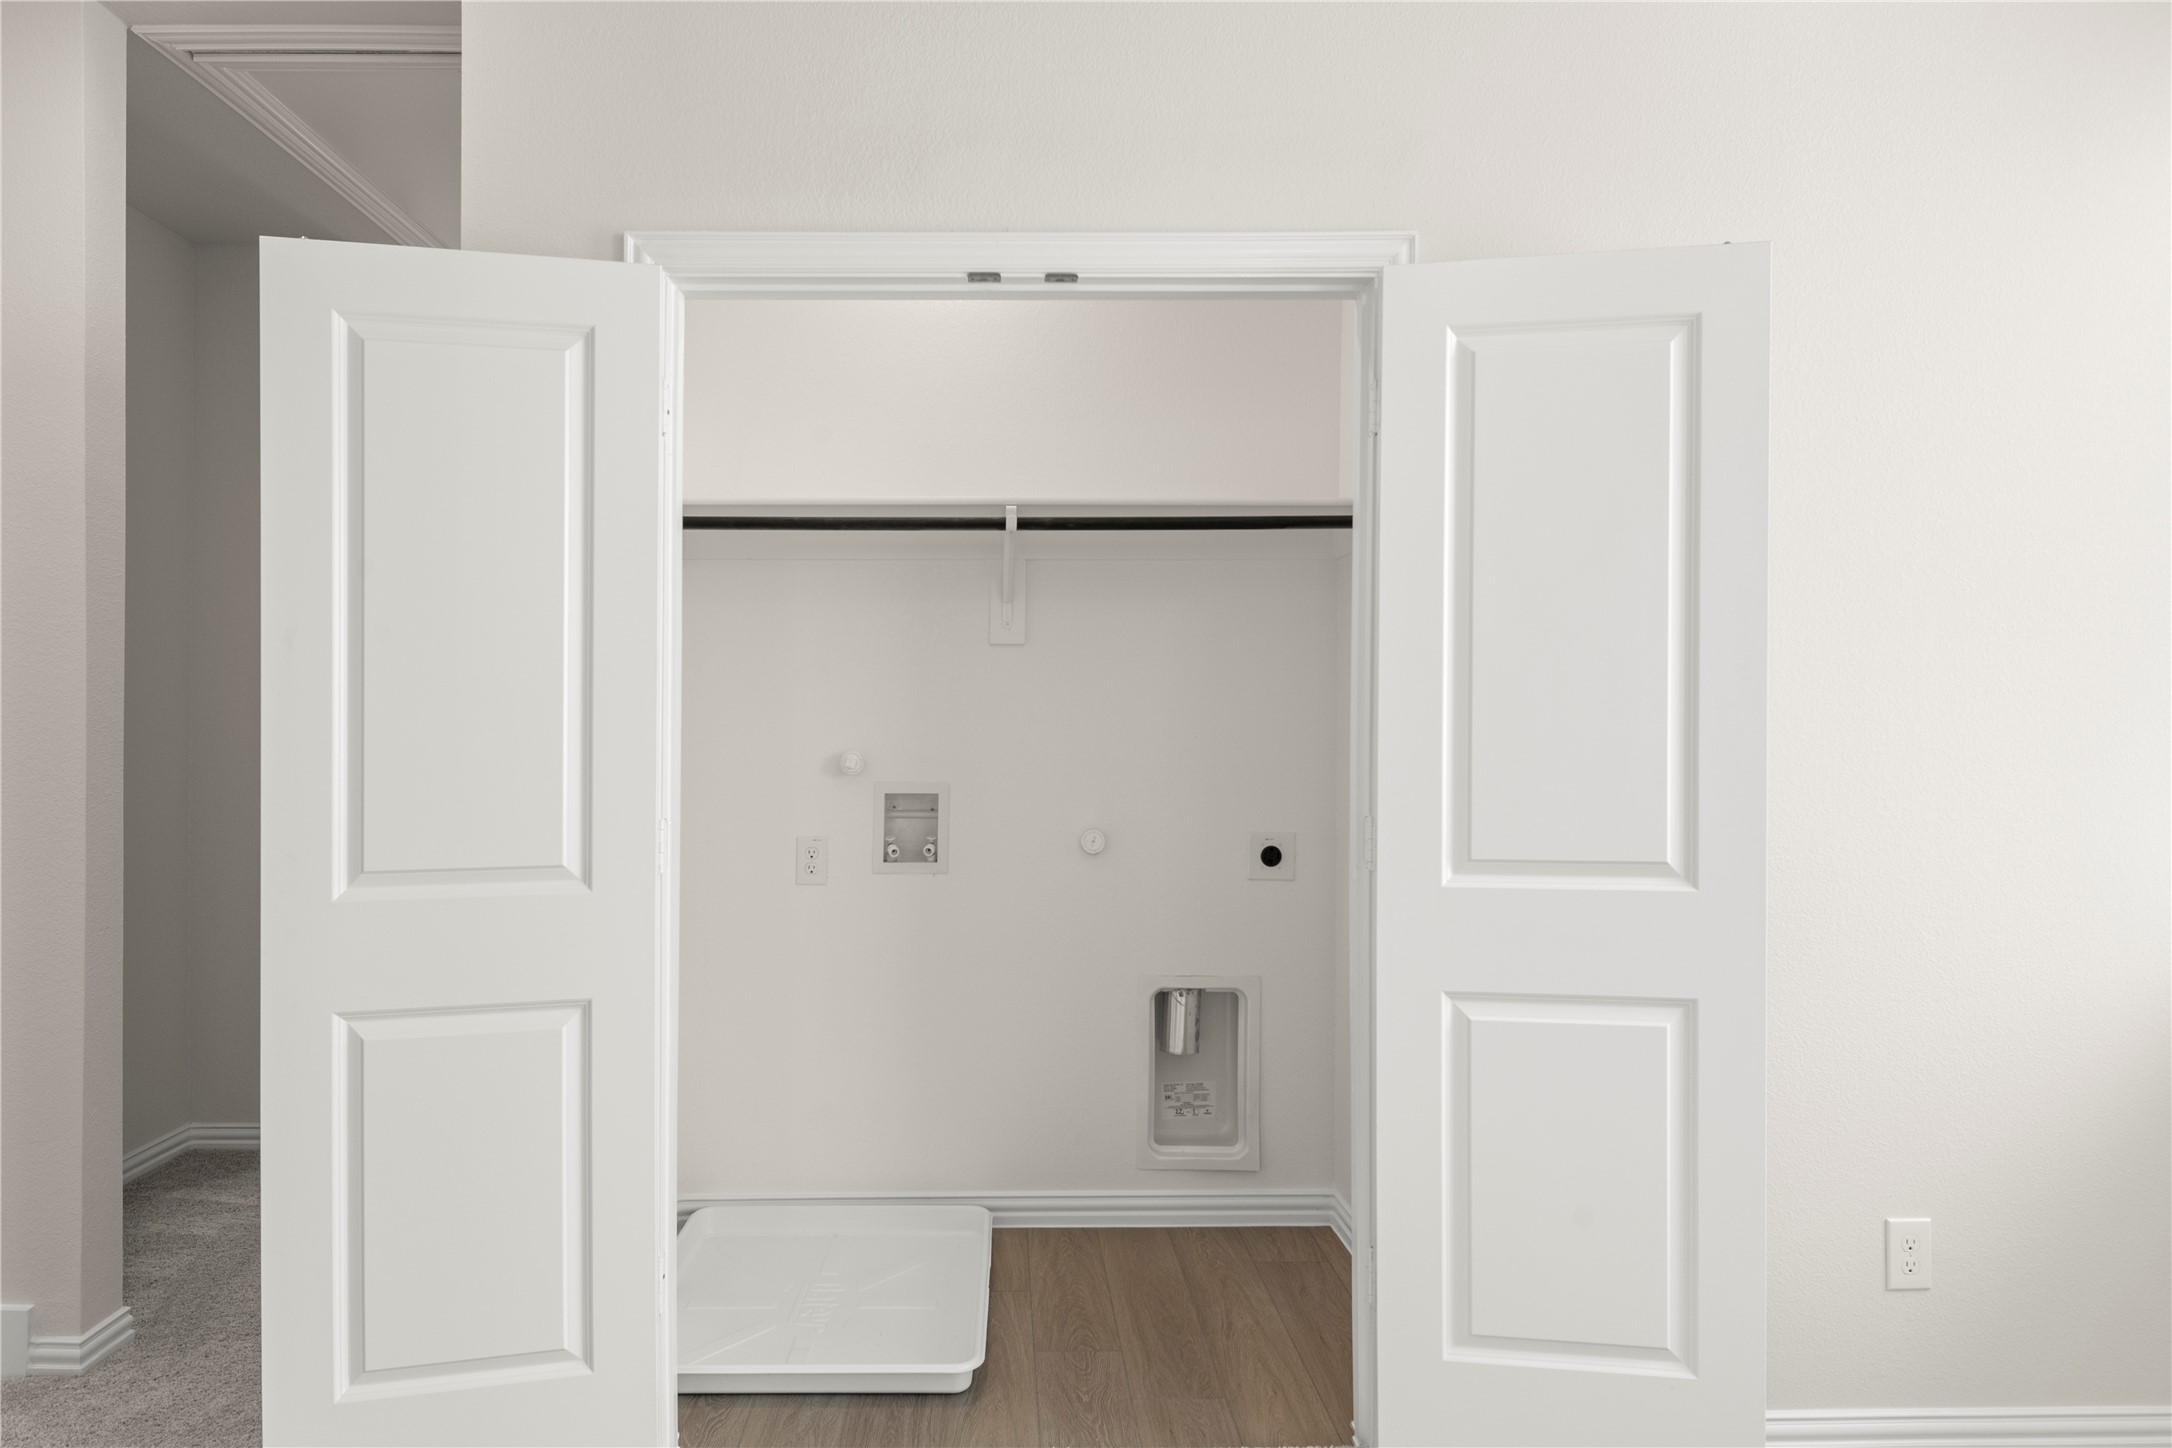
Laundry room Washer Hookup, Electric Dryer Hookup, Laundry in Utility Room
Appliances Some Gas Appliances, Dishwasher, Electric Water Heater, Gas Cooktop, Disposal, Microwave, Plumbed For Gas, Vented Exhaust Fan
Flooring Carpet, Luxury Vinyl Plank
Total Bedrooms: 3
Half Bathrooms: 1
Full Bathrooms: 2
Other Interior Features Eat-in Kitchen, High Speed Internet, Kitchen Island, Loft, Open Floorplan, Pantry, Smart Home, Cable TV, Wired for Data, Walk-In Closet(s), Air Filtration
Area & Lot
Lot Area 1,263.24 Sq.Ft.
Living area 1,572 Sq.Ft.
MLS® ID 20843711
Year Built 2025
School District Plano ISD
High School Vines
Middle School Wilson
Elementary School Sigler
Architecture Styles Craftsman
Type Townhouse
Status Sold
Exterior
Stories 2
Pool None, Community
Air conditioning Attic Fan, Central Air, Electric, ENERGY STAR Qualified Equipment, Zoned
Heat type Central, ENERGY STAR Qualified Equipment, Humidity Control, Natural Gas, Zoned
Water Source Public
Garage Space 2.0
Security Features Prewired, Security System, Carbon Monoxide Detector(s), Firewall(s), Fire Sprinkler System, Smoke Detector(s)
Sewer Public Sewer
Other Exterior Features Lighting, Rain Gutters
Parking Door-Single, Garage, Garage Door Opener, Garage Faces Rear, On Street
Lot Features Interior Lot, Landscaped, Subdivision, Sprinkler System
Roof Composition
Utilities Natural Gas Available, Sewer Available, Separate Meters, Underground Utilities, Water Available, Cable Available
Finance
Price Upon Request

360 Virtual Tour

Take a tour of this property

Let's Get Started

Your dream home is closer than you think. When you work with me, you’re choosing a partner who combines local market knowledge, cutting-edge technology, and a passion for delivering success. With my expertise, dedication, and personalized service, your buying and selling journey will be smooth, seamless, and enjoyable. Contact me today to schedule a consultation and take the first step toward your future!