1220 Beebalm Mews
1220 Beebalm Mews
1220 Beebalm Mews
1220 Beebalm Mews
VIEW PHOTOS
Price Upon Request

1220 Beebalm Mews

4 Beds 4 Baths 3,181 Sq.Ft. 5,662.8 Sq.Ft.

Description

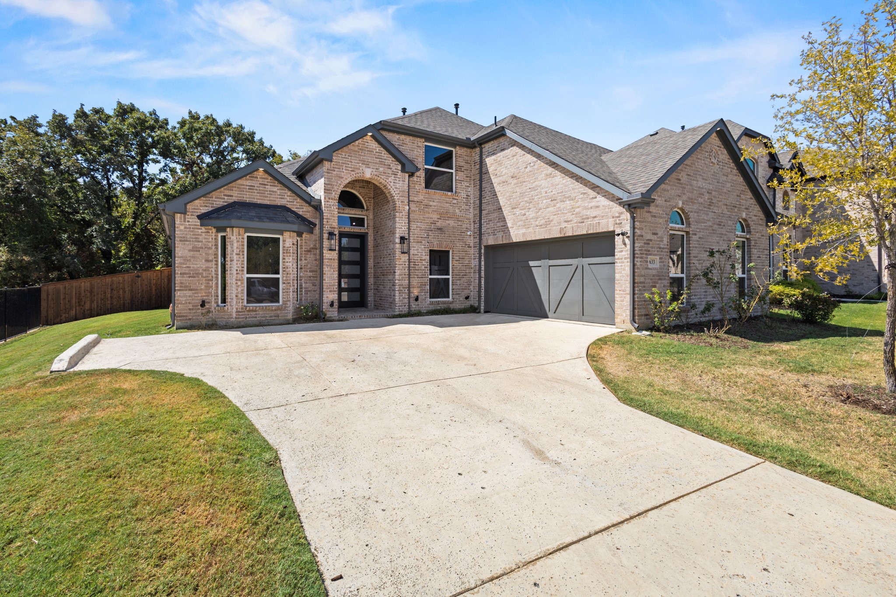
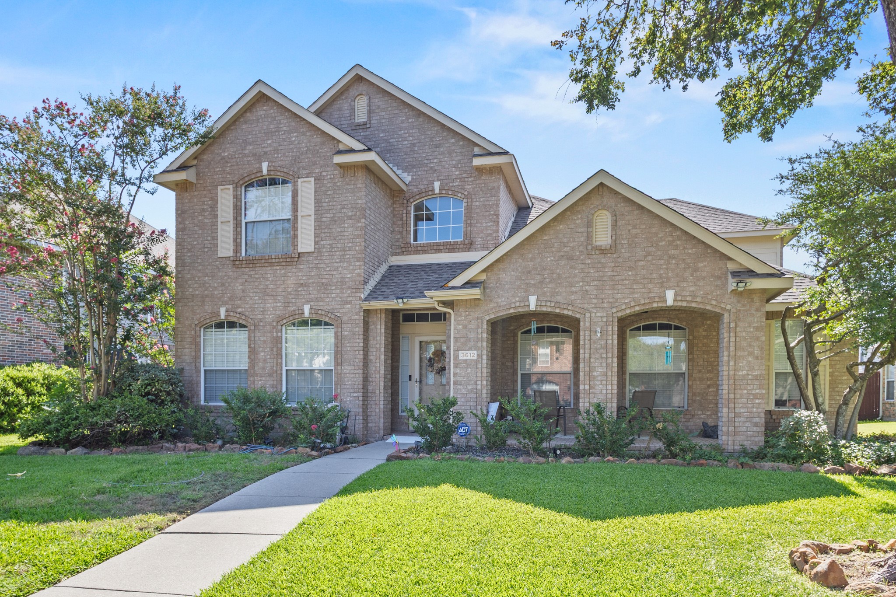
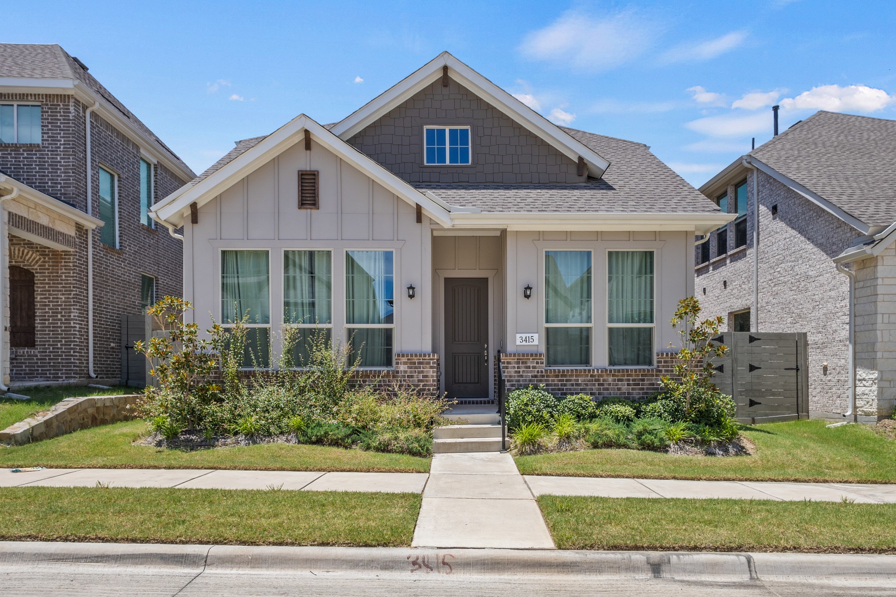
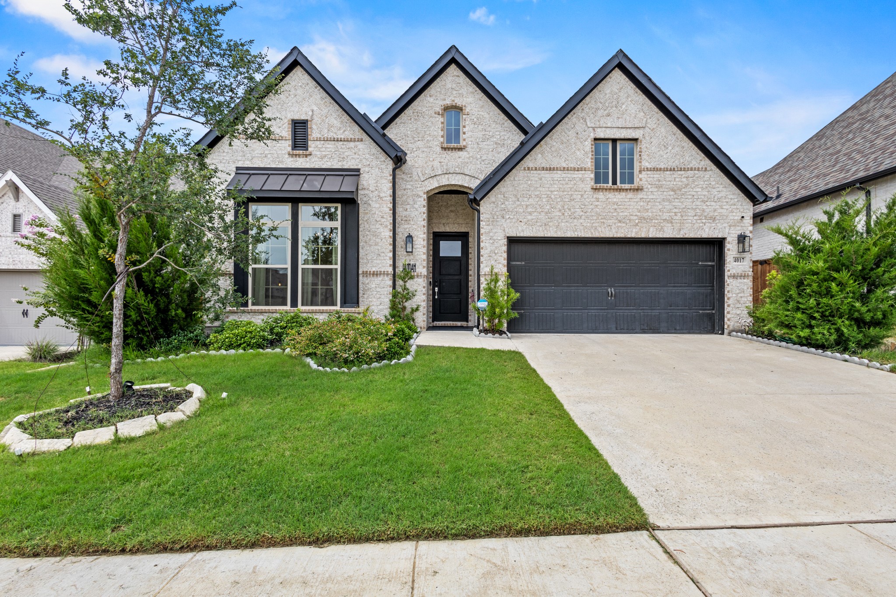
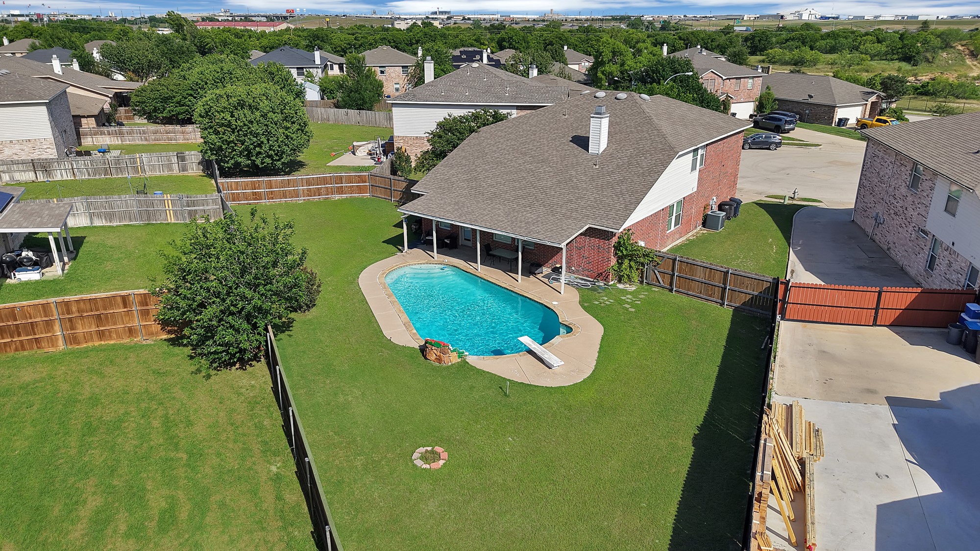
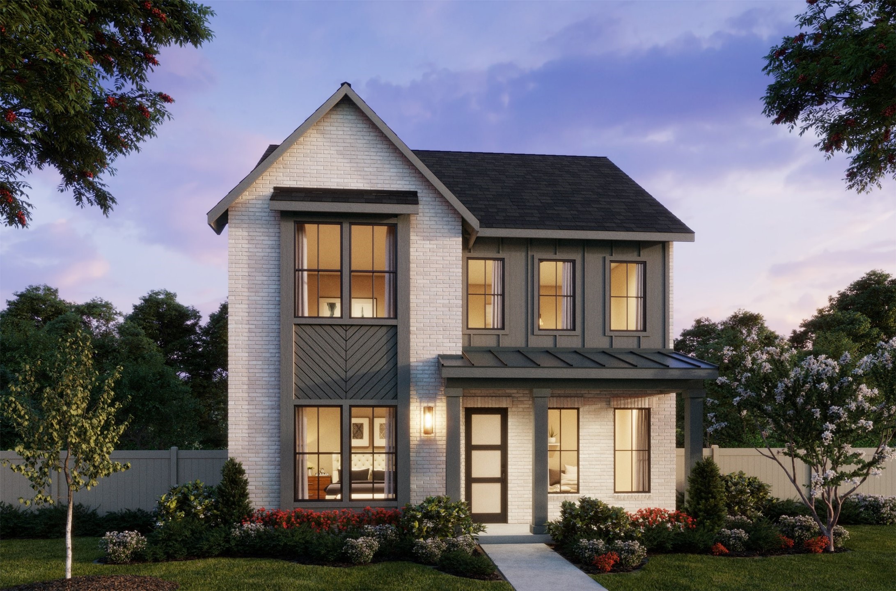
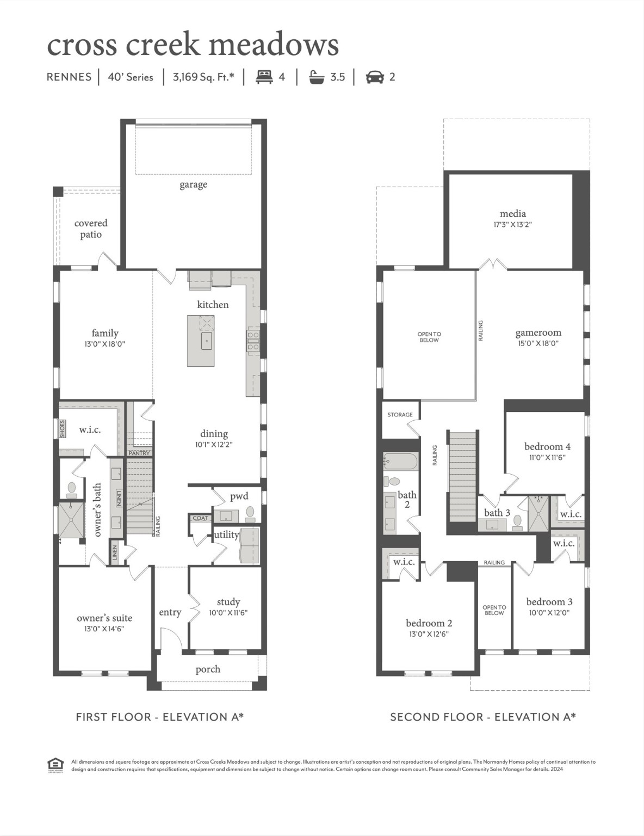
NORMANDY HOMES RENNES floor plan. Greenbelt view! Our Rennes is a spacious home offering over 3,100 square feet of living space with four bedrooms and three and a half bathrooms. The main floor features a private owner's suite and a dedicated study, ideal for work or relaxation. The two-story family room creates a grand, open atmosphere perfect for gathering. Upstairs, a game room and media room provide additional space for entertainment. Each bedroom includes a walk-in closet, ensuring plenty of storage for everyone.

Share Property

Location

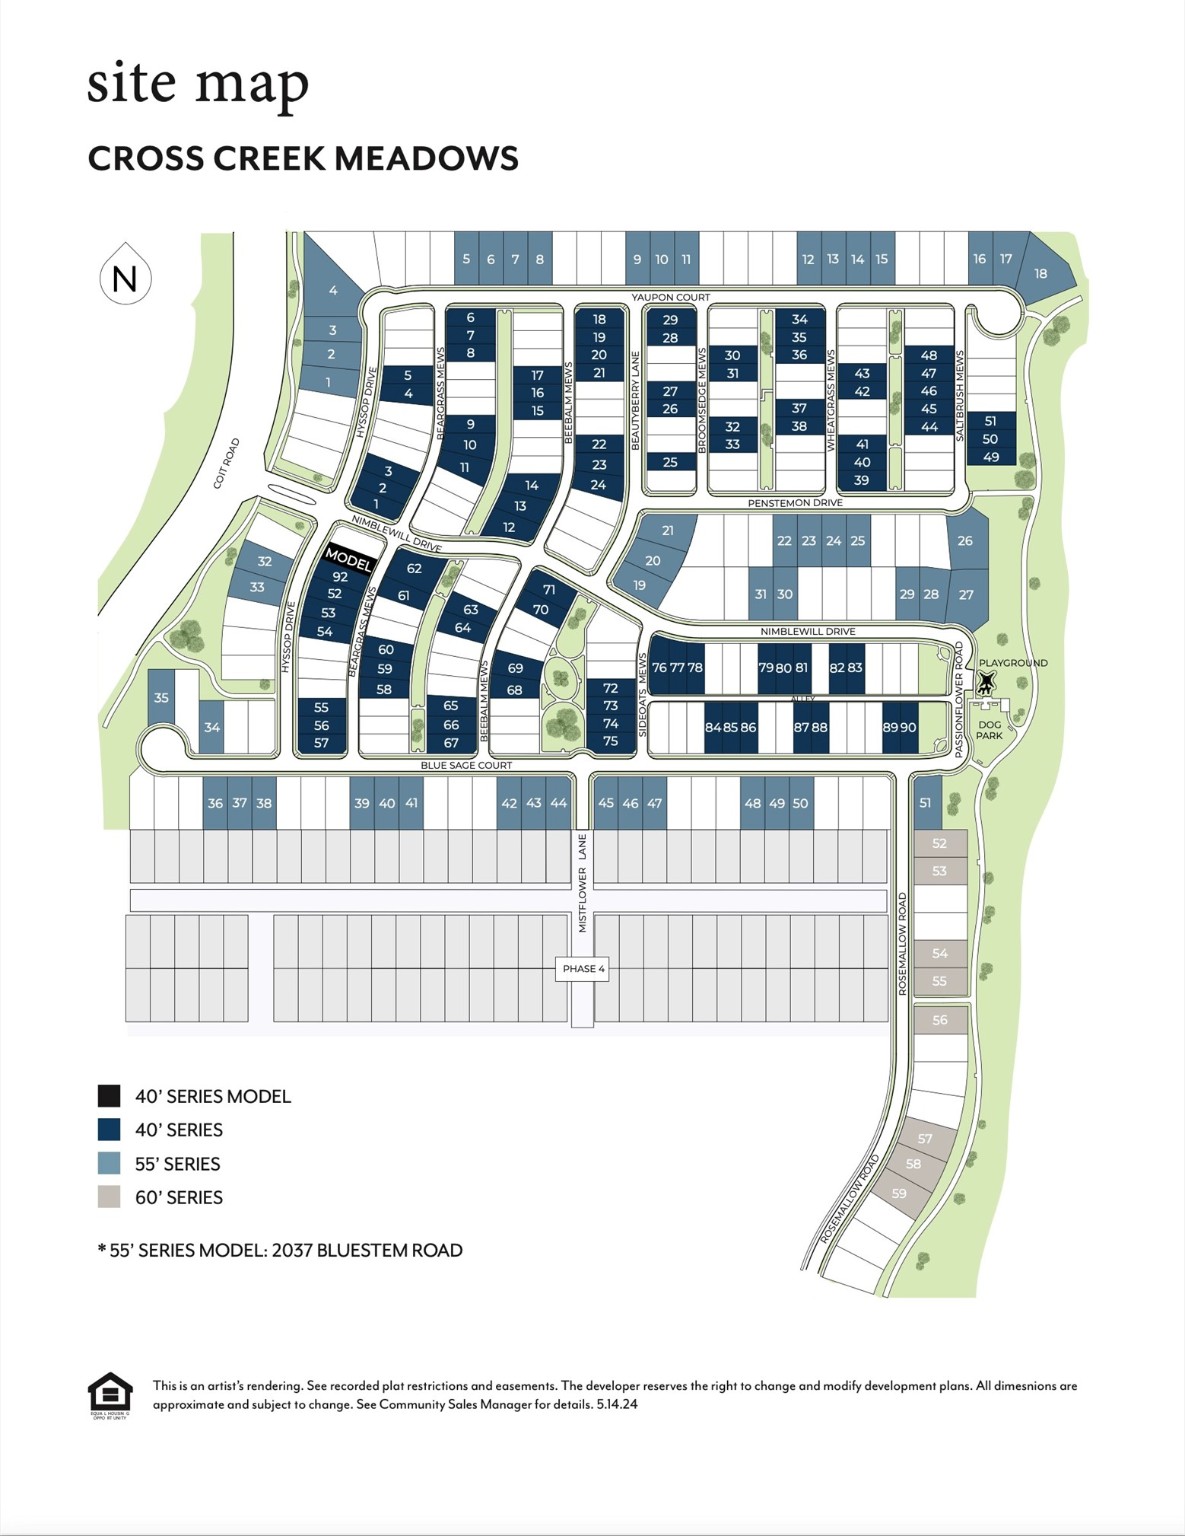
1220 Beebalm Mews, Celina, TX 75009

Status

Sold

Date Sold

January 21, 2025
Harman Cheema

Harman Cheema

TITLE

REALTOR®

Property Amenities

Interior
Laundry room Washer Hookup, Electric Dryer Hookup, Laundry in Utility Room
Appliances Dishwasher, Disposal, Gas Range, Microwave, Tankless Water Heater, Vented Exhaust Fan
Flooring Carpet, Ceramic Tile, Luxury Vinyl Plank
Total Bedrooms: 4
Half Bathrooms: 1
Full Bathrooms: 3
Other Interior Features Decorative/Designer Lighting Fixtures, Granite Counters, High Speed Internet, Kitchen Island, Open Floorplan, Pantry, Cable TV, Walk-In Closet(s)
Area & Lot
Lot Area 5,662.8 Sq.Ft.
Living area 3,181 Sq.Ft.
MLS® ID 20774478
Year Built 2024
School District Celina ISD
High School Celina
Middle School Jerry & Linda Moore
Elementary School Bobby Ray-Afton Martin
Architecture Styles Traditional, Detached
Type Residential
Status Sold
Exterior
Stories 2
Pool None, Community
Air conditioning Central Air, Ceiling Fan(s), Electric
Heat type Central, Natural Gas
Water Source Public
Garage Space 2.0
Security Features Prewired, Security System, Smoke Detector(s)
Sewer Public Sewer
Other Exterior Features Lighting, Rain Gutters
Parking Direct Access, Door-Single, Driveway, Garage Faces Front, Garage, Garage Door Opener, Inside Entrance
Lot Features Back Yard, Interior Lot, Lawn, Landscaped, Subdivision, Sprinkler System, Few Trees
Roof Composition, Metal
Utilities Natural Gas Available, Sewer Available, Separate Meters, Underground Utilities, Water Available, Cable Available
Finance
Price Upon Request

360 Virtual Tour

Take a tour of this property

Let's Get Started

Your dream home is closer than you think. When you work with me, you’re choosing a partner who combines local market knowledge, cutting-edge technology, and a passion for delivering success. With my expertise, dedication, and personalized service, your buying and selling journey will be smooth, seamless, and enjoyable. Contact me today to schedule a consultation and take the first step toward your future!