13824 Wembley Bend Way
VIEW PHOTOS
Price Upon Request

13824 Wembley Bend Way

3 Beds 3 Baths 2,713 Sq.Ft. 7,274.52 Sq.Ft.

Description

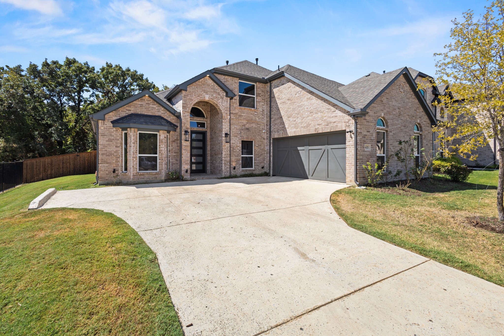
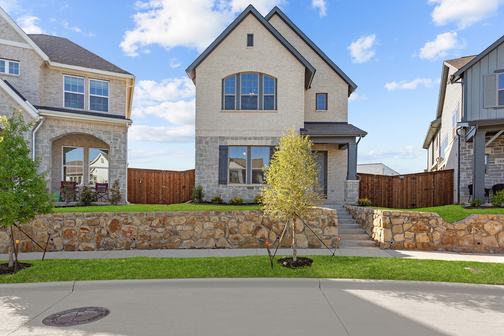
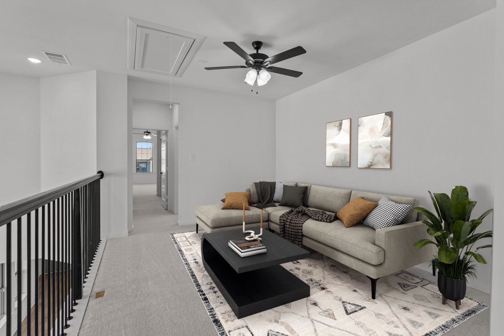
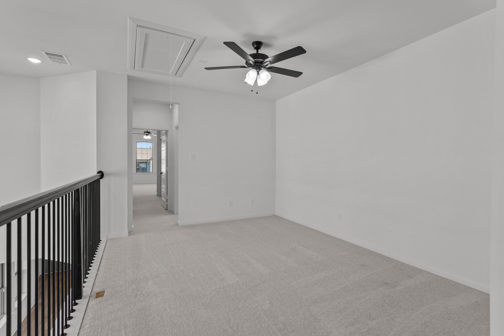
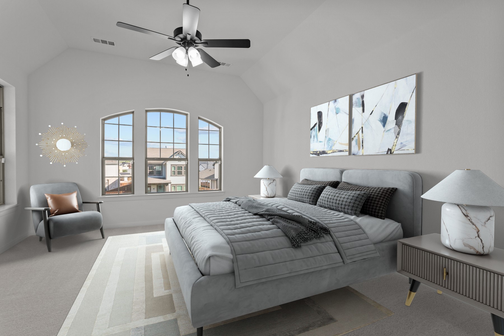
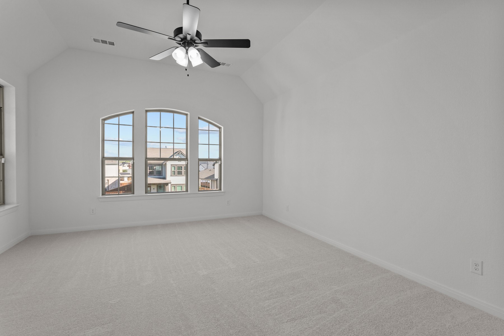
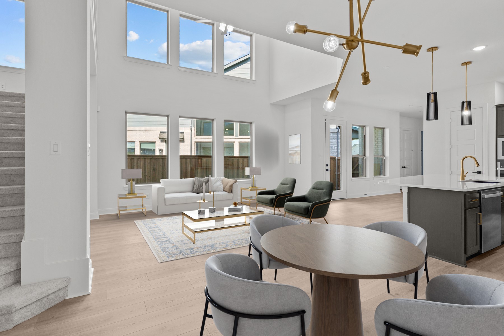
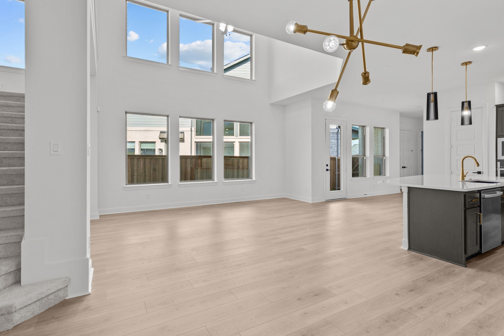
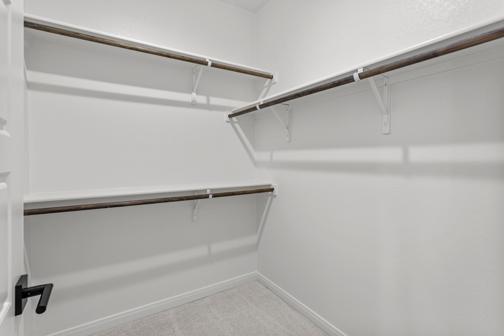
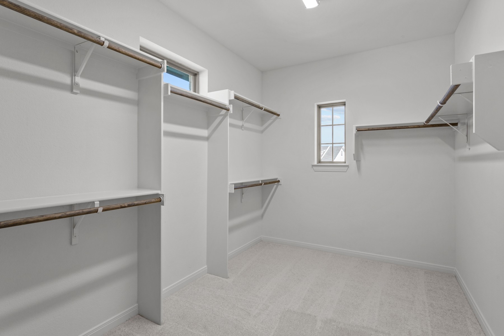
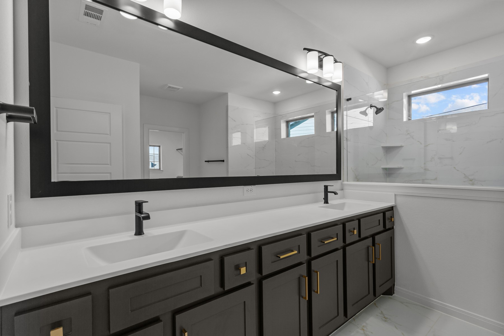
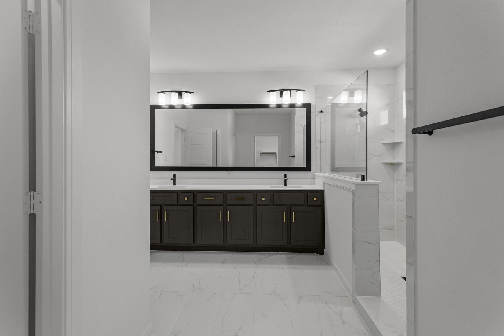
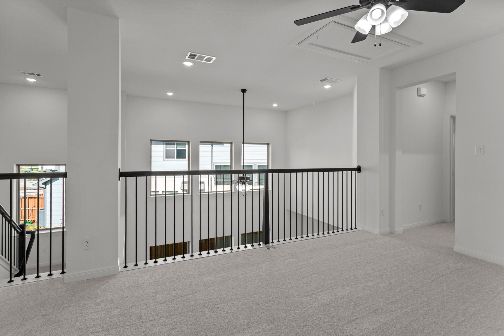
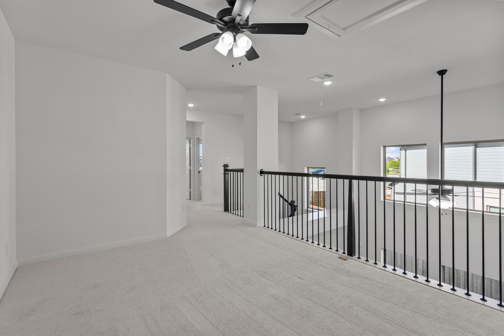
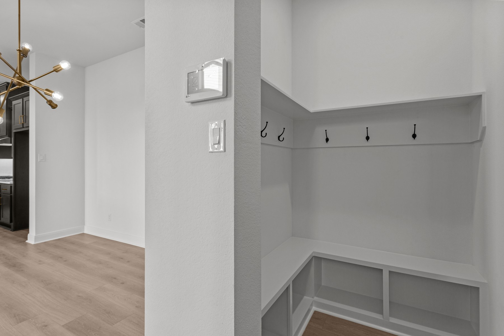
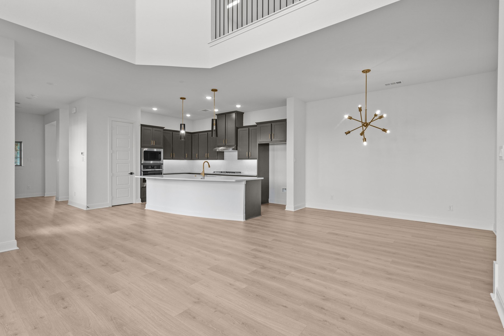
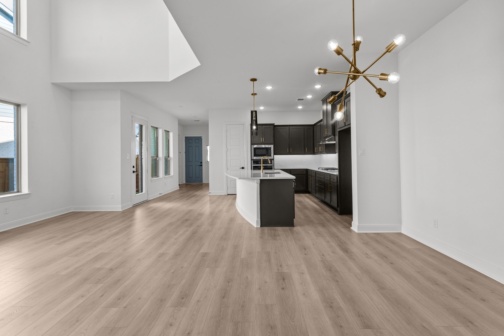
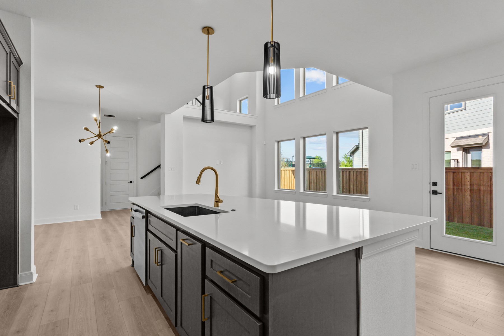
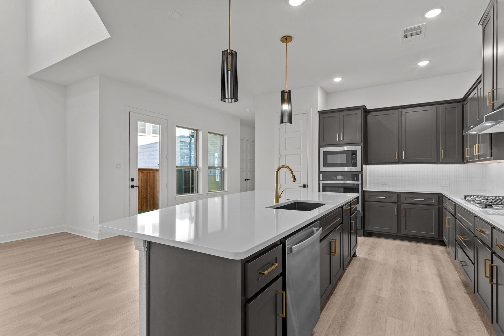
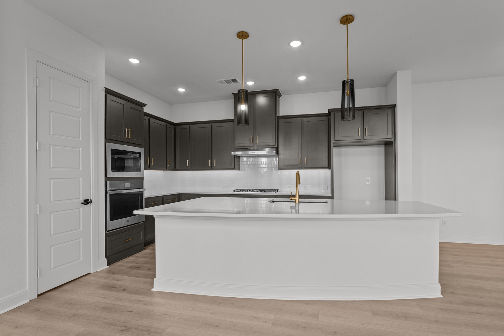
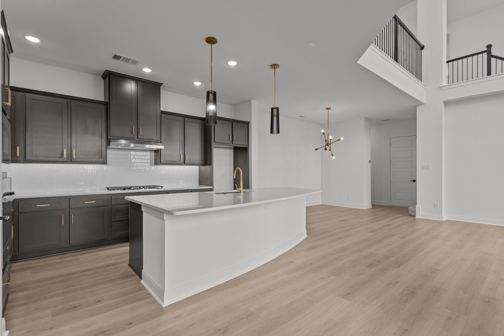
Experience the modern charm of The Camborne floor plan by David Weekley Homes, where vibrant luxuries and sleek conveniences await. Unleash your interior design creativity in the upstairs retreat and sunlit study, perfect for crafting your ideal specialty rooms. The open-concept living spaces feature energy-efficient windows, soaring ceilings, and endless lifestyle potential. The gourmet kitchen boasts a large pantry and a family breakfast island, making it a culinary haven. Your Owner's Retreat offers a refined en suite bathroom with a super shower and a spacious pair of walk-in closets, ensuring a blissful start and end to each day. Each elegant secondary bedroom comes with ample closets and room for personalization. Build your future with confidence, backed by our industry-leading warranty, in the vibrant Fort Worth, Texas, community of Walsh.

Share Property

Location

13824 Wembley Bend Way, Fort Worth, TX 76008

Status

Sold

Date Sold

June 24, 2025
Harman Cheema

Harman Cheema

TITLE

REALTOR®

Property Amenities

Interior
Appliances Built-In Gas Range, Double Oven, Dishwasher, Gas Cooktop, Disposal, Gas Water Heater, Microwave, Tankless Water Heater, Vented Exhaust Fan
Flooring Carpet, Ceramic Tile, Luxury Vinyl Plank
Total Bedrooms: 3
Half Bathrooms: 1
Full Bathrooms: 2
Other Interior Features Decorative/Designer Lighting Fixtures, High Speed Internet, Vaulted Ceiling(s), Air Filtration
Area & Lot
Lot Area 7,274.52 Sq.Ft.
Living area 2,713 Sq.Ft.
MLS® ID 20777057
Year Built 2024
School District Aledo ISD
High School Aledo
Middle School Aledo
Elementary School Walsh
Architecture Styles Traditional, Detached
Type Residential
Status Sold
Exterior
Stories 2
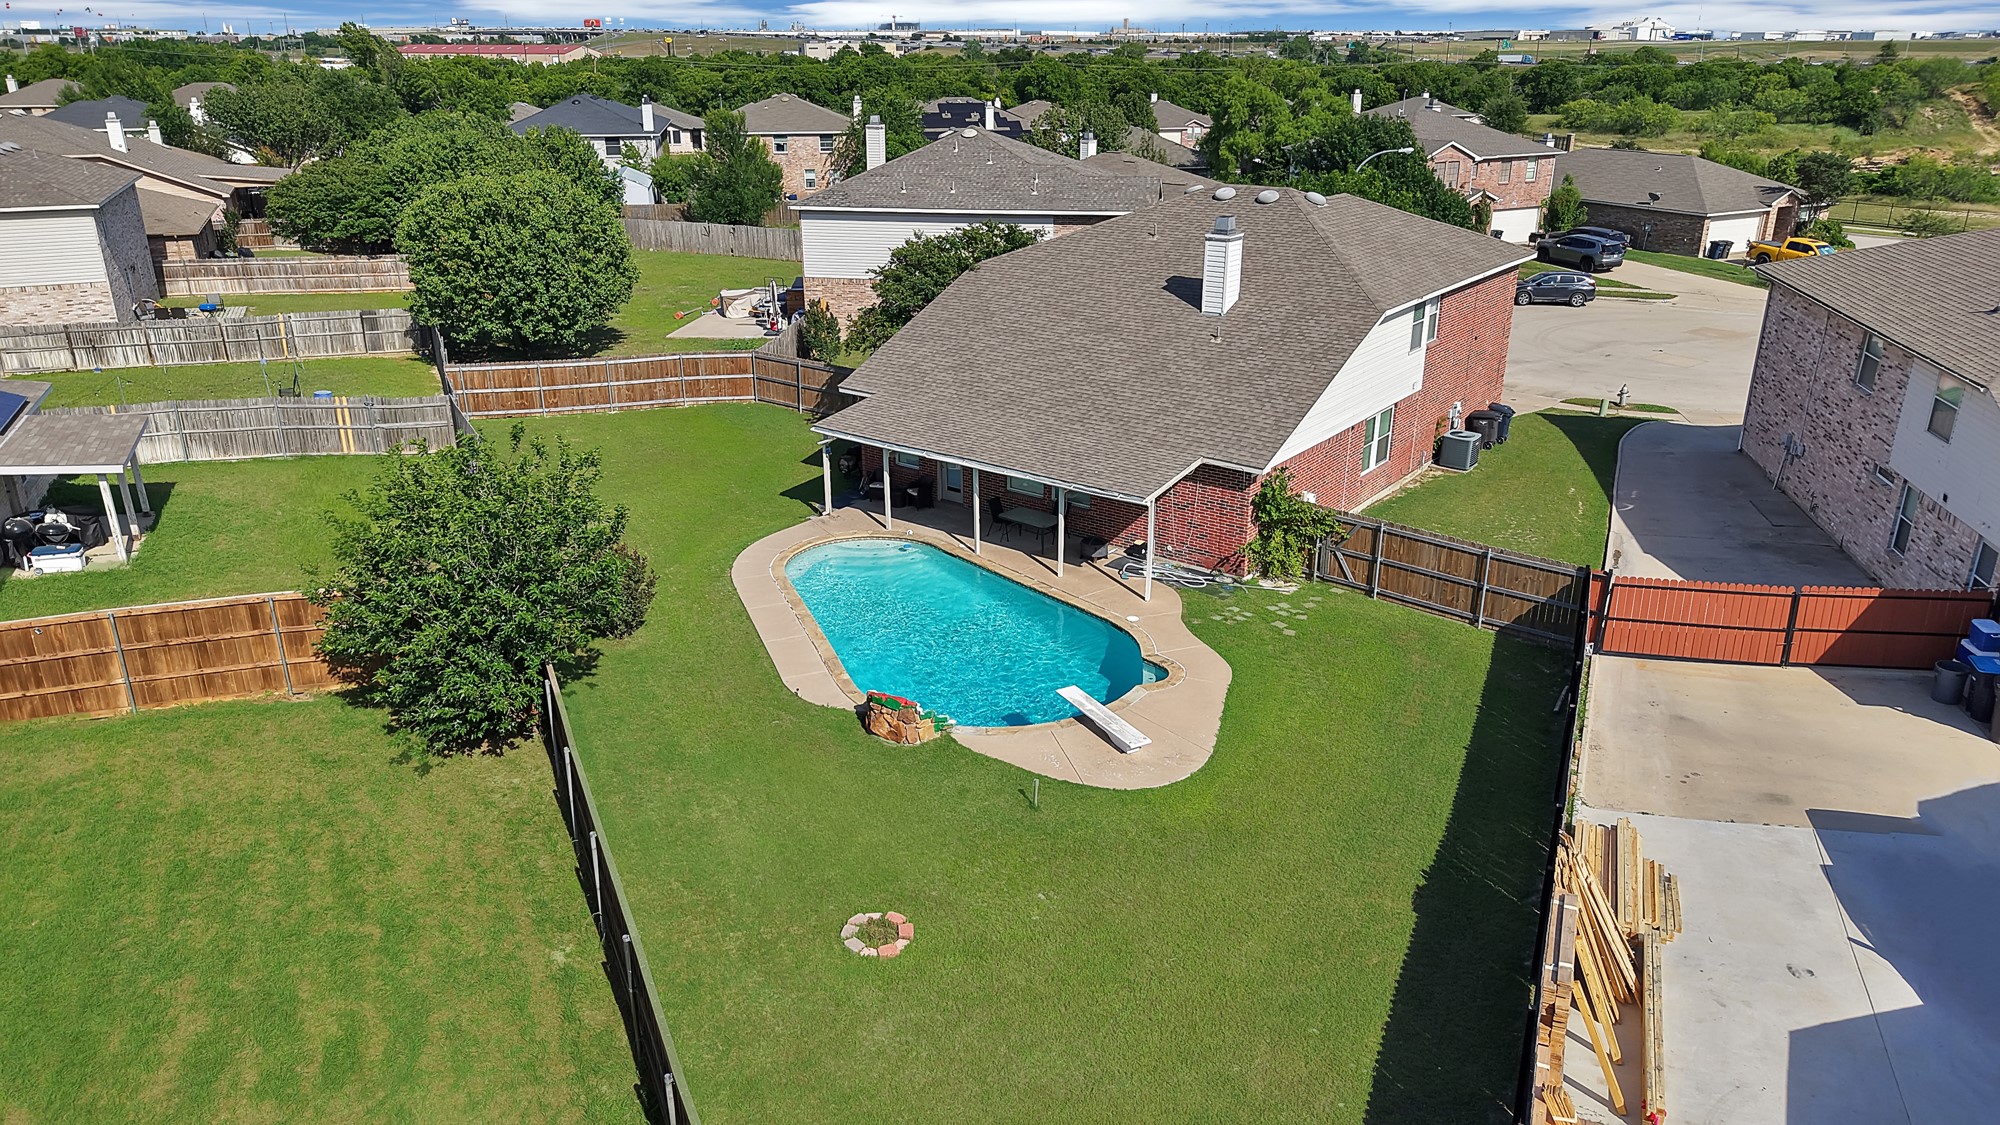
Pool None
Air conditioning Ceiling Fan(s), Zoned
Heat type Central, Electric, Natural Gas, Zoned
Water Source Public
Garage Space 2.0
Security Features Security System, Carbon Monoxide Detector(s), Fire Alarm, Smoke Detector(s)
Sewer Public Sewer
Other Exterior Features Lighting, Rain Gutters
Parking Garage, Garage Door Opener, Garage Faces Rear
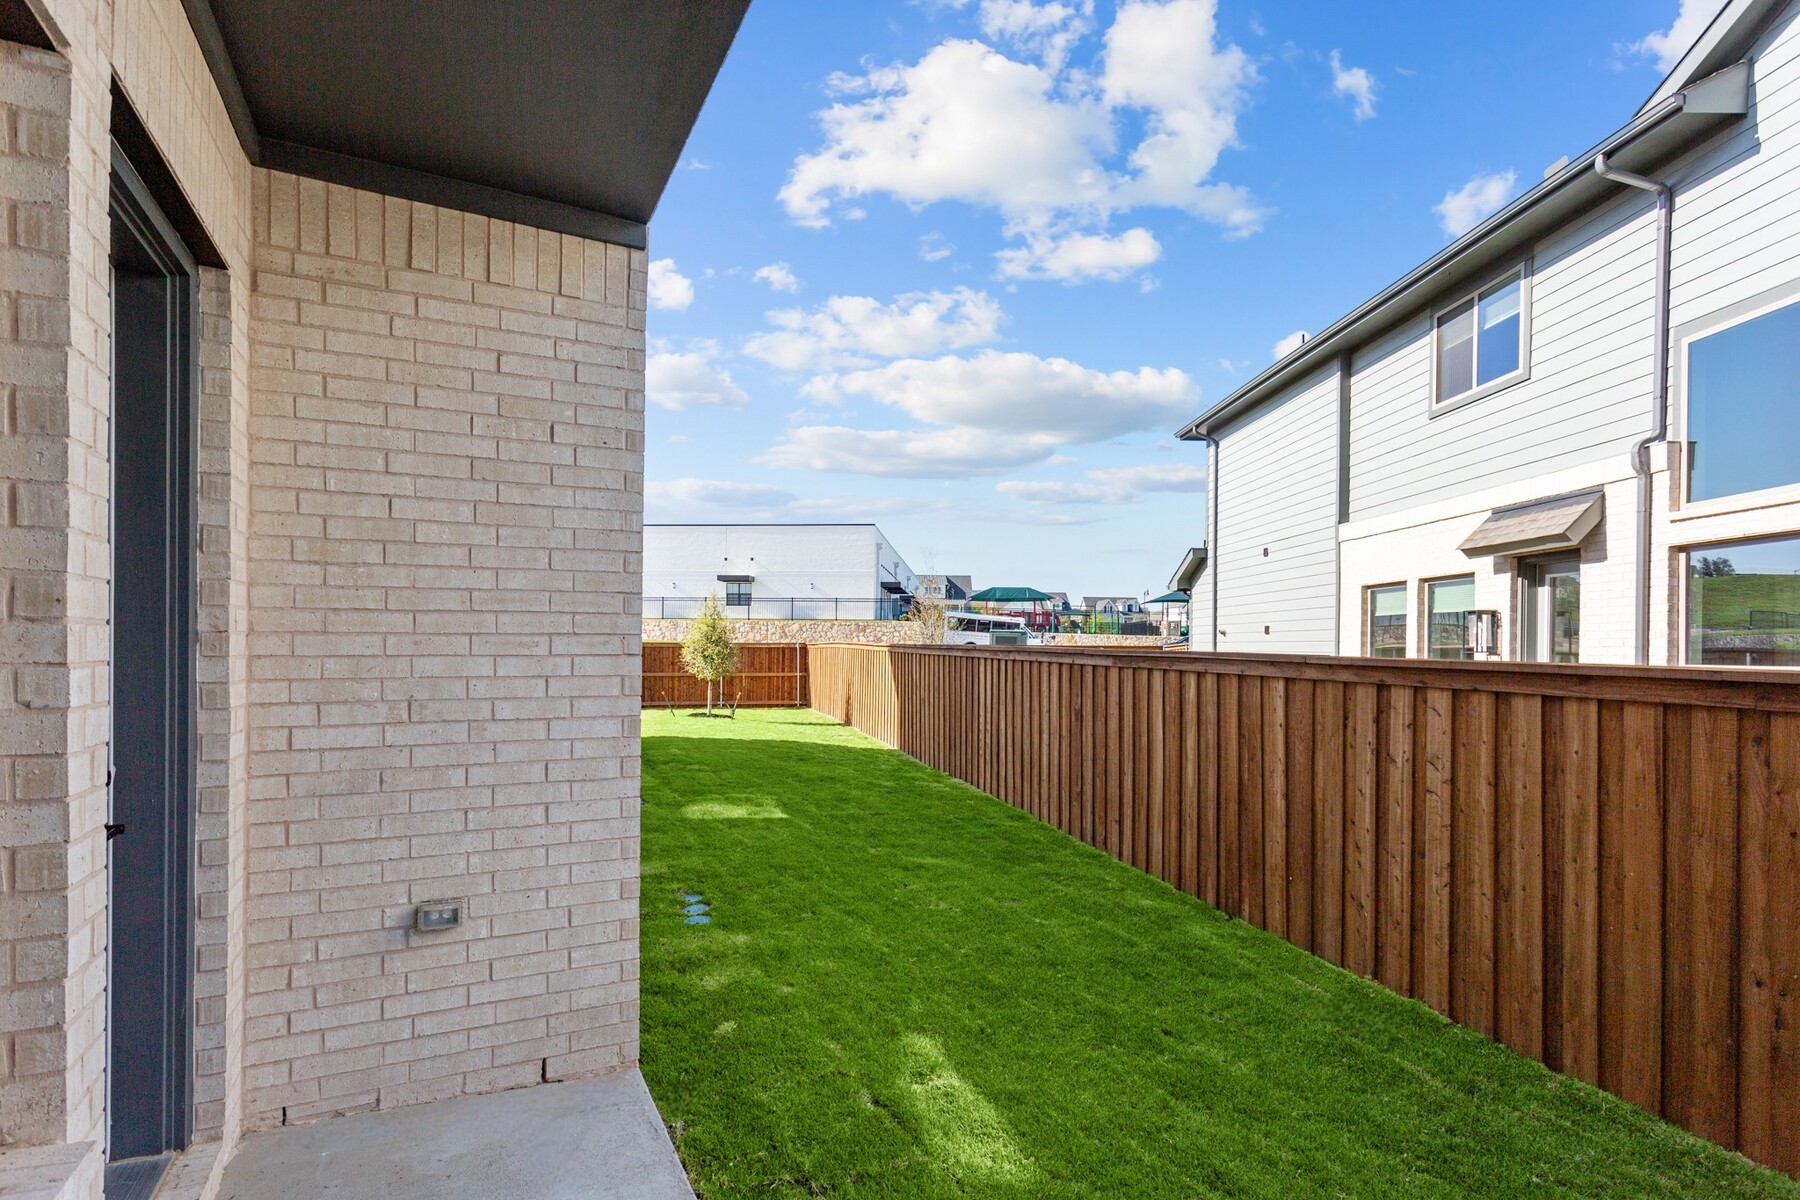
Lot Features Backs to Greenbelt/Park, Interior Lot, Landscaped
Roof Composition
Utilities Sewer Available, Underground Utilities, Water Available
Finance
Price Upon Request

360 Virtual Tour

Take a tour of this property

Let's Get Started

Your dream home is closer than you think. When you work with me, you’re choosing a partner who combines local market knowledge, cutting-edge technology, and a passion for delivering success. With my expertise, dedication, and personalized service, your buying and selling journey will be smooth, seamless, and enjoyable. Contact me today to schedule a consultation and take the first step toward your future!