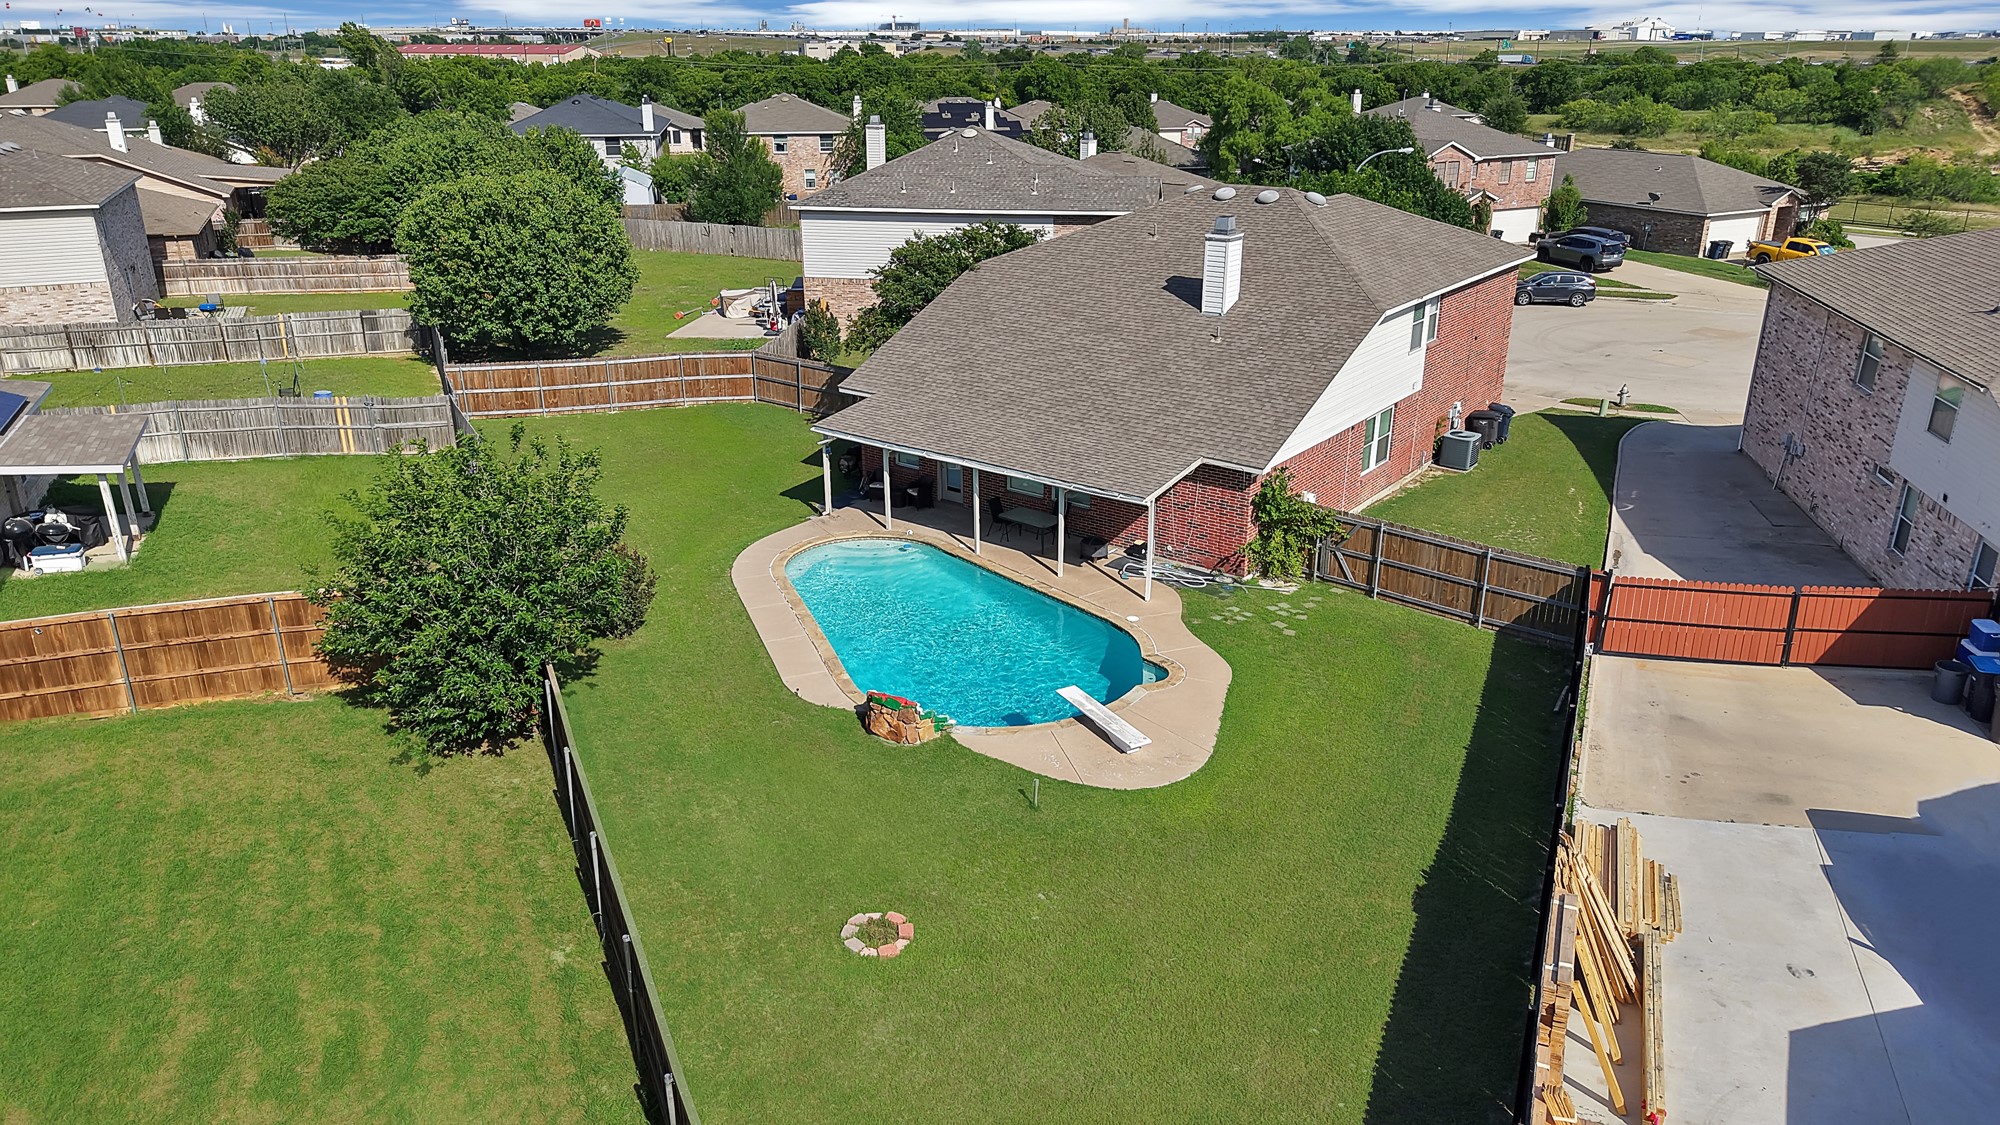
604 Willet Drive
604 Willet Drive
604 Willet Drive
604 Willet Drive
604 Willet Drive
604 Willet Drive
604 Willet Drive
604 Willet Drive
604 Willet Drive
604 Willet Drive
604 Willet Drive
604 Willet Drive
604 Willet Drive
604 Willet Drive
604 Willet Drive
604 Willet Drive
604 Willet Drive
604 Willet Drive
604 Willet Drive
604 Willet Drive
604 Willet Drive
604 Willet Drive
604 Willet Drive
604 Willet Drive
604 Willet Drive
604 Willet Drive
604 Willet Drive
604 Willet Drive
604 Willet Drive
VIEW PHOTOS
Price Upon Request

604 Willet Drive

4 Beds 4 Baths 3,100 Sq.Ft. 4,356 Sq.Ft.

Description

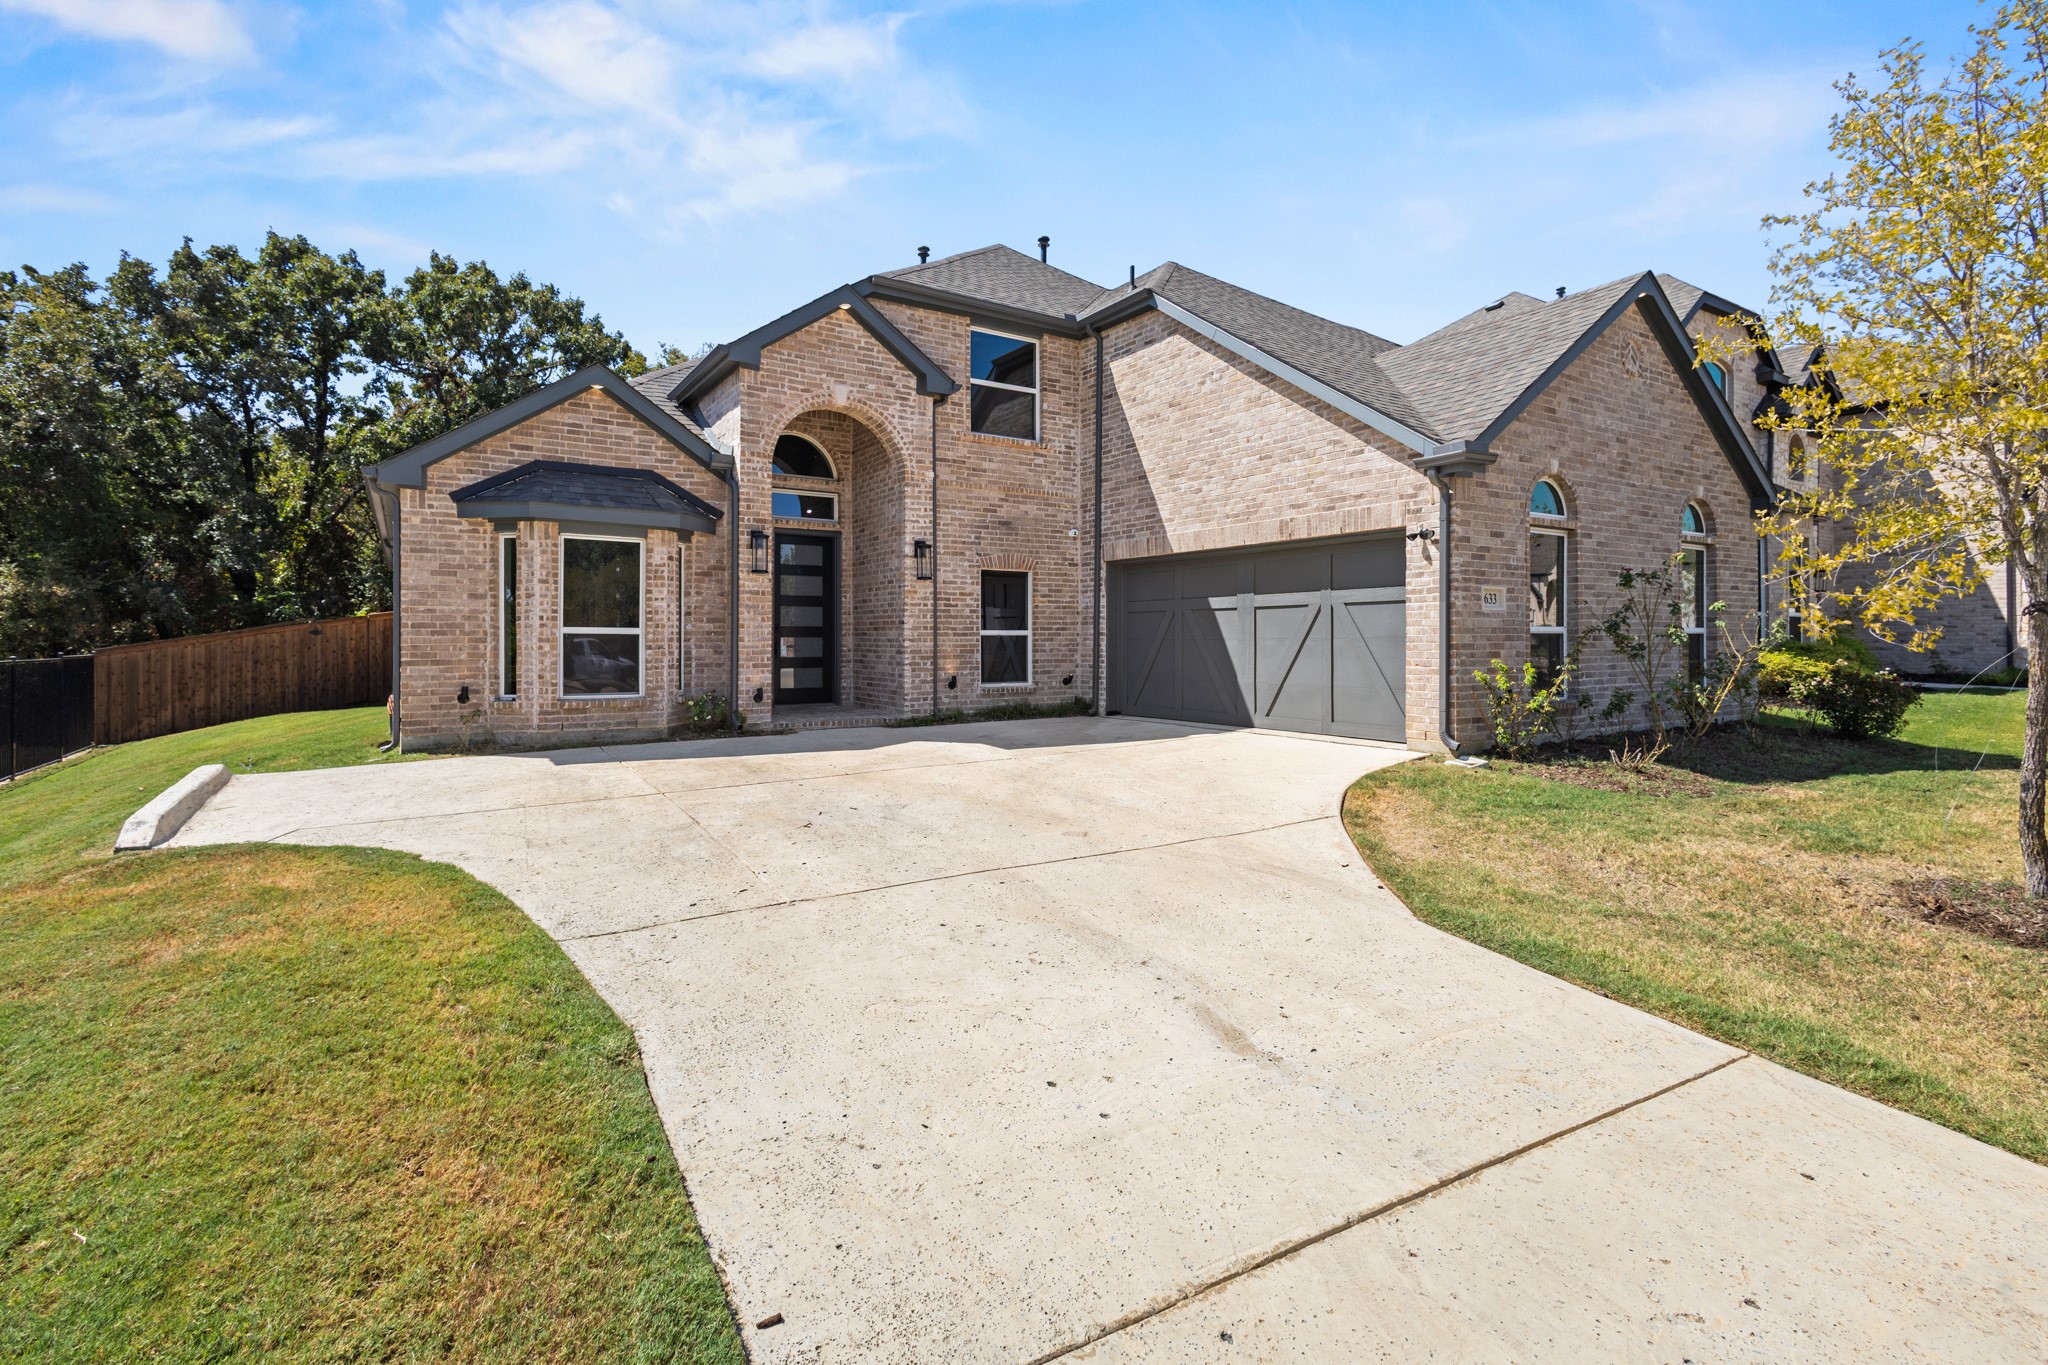
Brand new, energy-efficient home available by May 2025! Try a new recipe in the Woodside's impressive kitchen, complete with a useful island and large pantry. White cabinets with veined white quartz countertops, light tan EVP flooring with gray beige tweed carpet. Ditch your long commute with quick access to McKinney, Frisco, and Richardson on US 380 and spend more time doing what you love. Play fetch at the nearby dog park or bike the miles of Simpson Crossing's trails and greenspace. Kids will love the community playground and resort-style pool. We also build each home with innovative, energy-efficient features that cut down on utility bills so you can afford to do more living.* Each of our homes is built with innovative, energy-efficient features designed to help you enjoy more savings, better health, real comfort and peace of mind.

Share Property

Location

604 Willet Drive, Mc Kinney, TX 75069

Status

Sold

Date Sold

June 6, 2025
Harman Cheema

Harman Cheema

TITLE

REALTOR®

Property Amenities

Interior
Appliances Dryer, Dishwasher, Gas Cooktop, Disposal, Gas Oven, Microwave, Refrigerator, Tankless Water Heater, Washer
Flooring Carpet, Luxury Vinyl Plank
Total Bedrooms: 4
Half Bathrooms: 1
Full Bathrooms: 3
Other Interior Features High Speed Internet, Other, Smart Home
Area & Lot
Lot Area 4,356 Sq.Ft.
Living area 3,100 Sq.Ft.
MLS® ID 20919050
Year Built 2025
School District McKinney ISD
High School McKinney North
Middle School Johnson
Elementary School Webb
Architecture Styles Traditional, Detached
Type Residential
Status Sold
Exterior
Stories 2
Pool None, Community
Air conditioning ENERGY STAR Qualified Equipment
Heat type Central
Water Source Community/Coop
Garage Space 2.0
Sewer Public Sewer
Parking Covered, Door-Single, Garage
Roof Composition
Utilities Natural Gas Available, Other, Sewer Available, Separate Meters, Water Available
Finance
Price Upon Request

360 Virtual Tour

Take a tour of this property

Let's Get Started

Your dream home is closer than you think. When you work with me, you’re choosing a partner who combines local market knowledge, cutting-edge technology, and a passion for delivering success. With my expertise, dedication, and personalized service, your buying and selling journey will be smooth, seamless, and enjoyable. Contact me today to schedule a consultation and take the first step toward your future!