680 Brockwell Bend Street
Price Upon Request

680 Brockwell Bend Street

4 Beds 3 Baths 2,437 Sq.Ft. 6,534 Sq.Ft.

Description

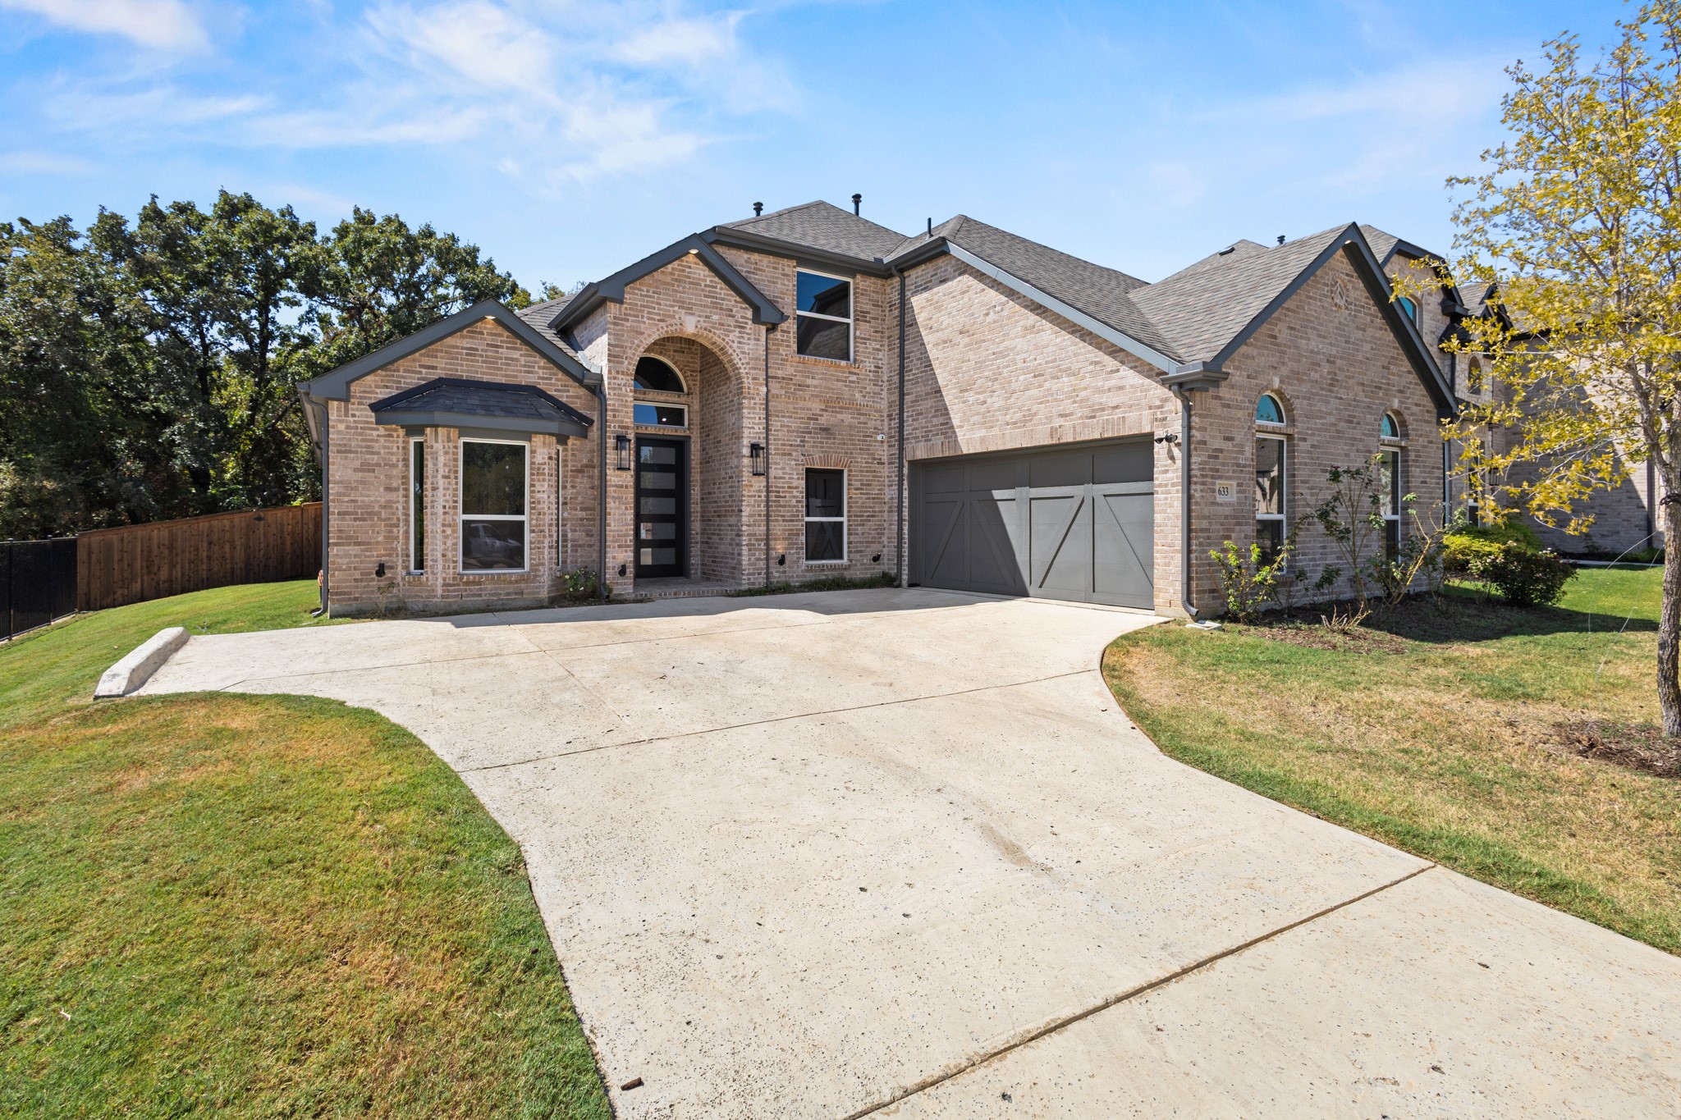
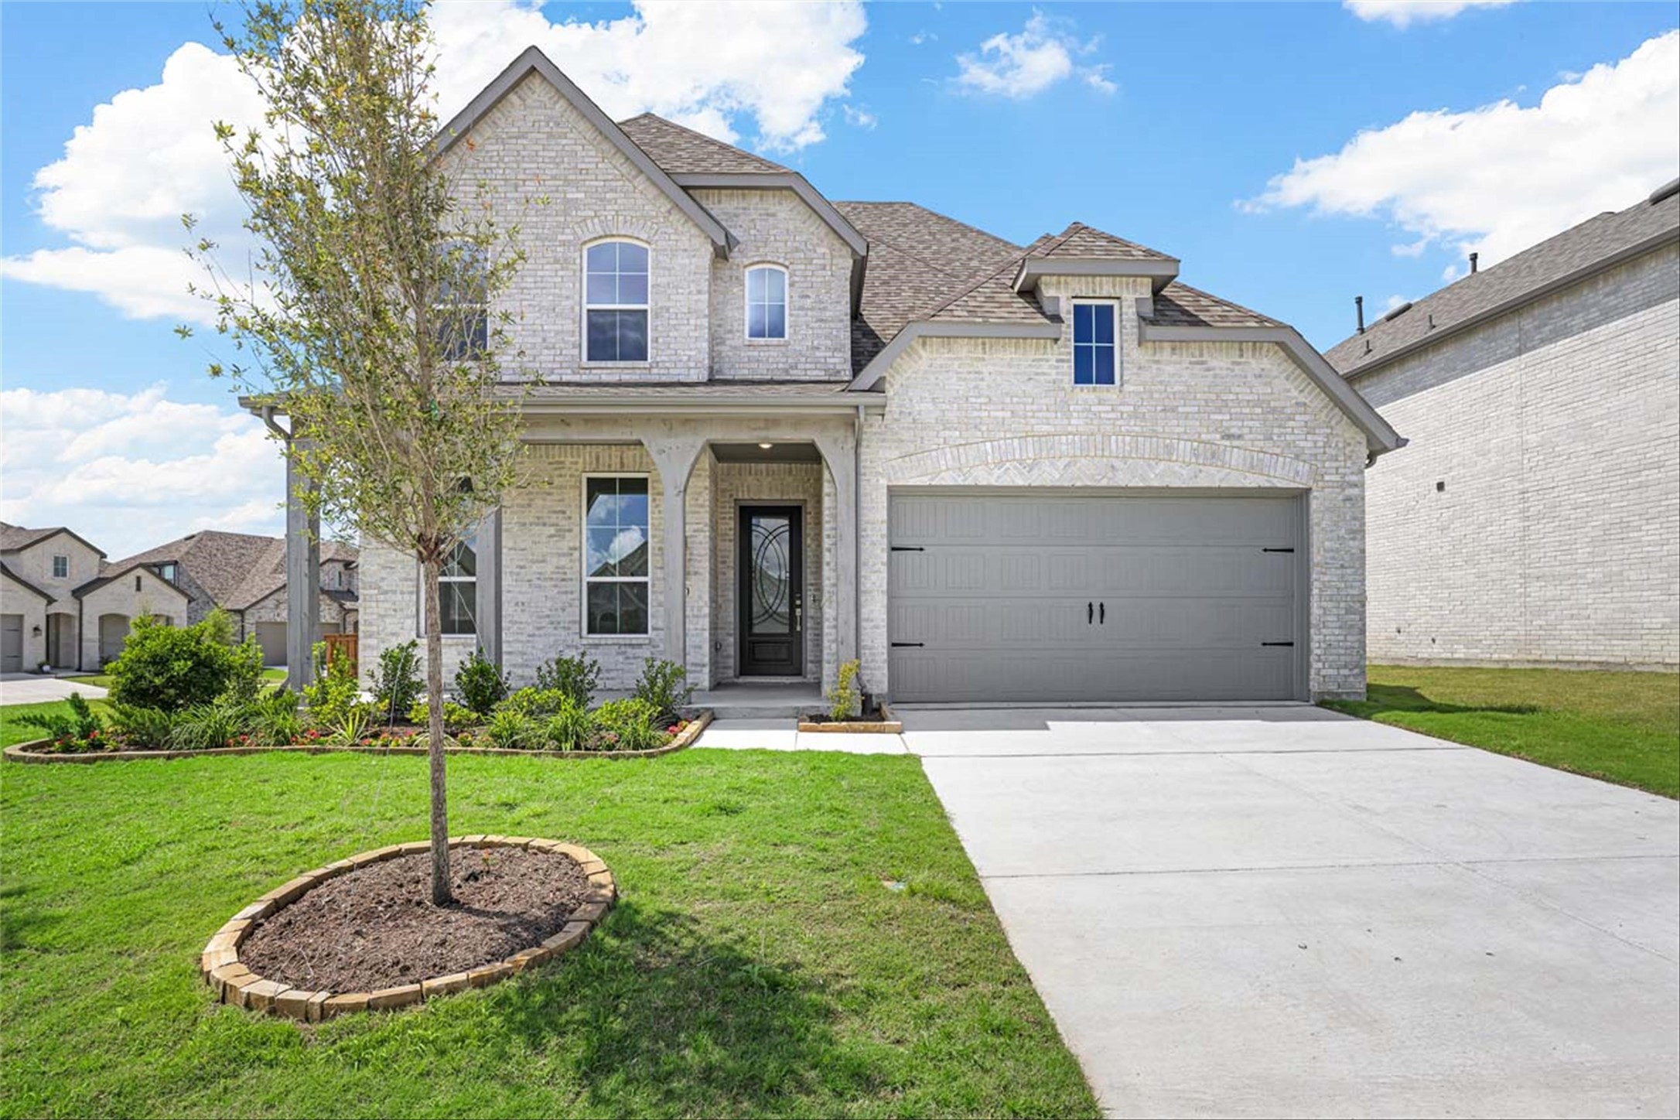
MLS# 20528815 - Built by Highland Homes - Ready Now! ~ 2-story, 4 bedroom, 3 baths, family room, entertainment room, loft, formal dining room, extended outdoor living area, Bay window in primary bedroom, upgraded Kitchen #3, additional second sink in upstairs bathroom, 2-car garage. Beautiful upgraded AA-3 Fireplace, five foot drop-in soaker tub in primary bathroom, pre-finished painted cabinets, quartz countertops in kitchen, LVP flooring in all common areas, upgraded open railing ilo half walls, upgraded Frost brick elevation together with lovely front door.

Share Property

Location

680 Brockwell Bend Street, Forney, TX 75126

Status

Sold

Date Sold

July 10, 2024
Harman Cheema

Harman Cheema

TITLE

REALTOR®

Property Amenities

Interior
Laundry room Washer Hookup, Electric Dryer Hookup, Laundry in Utility Room
Fireplace Electric, Family Room, Gas Log
Appliances Dishwasher, Gas Cooktop, Disposal, Microwave, Tankless Water Heater
Flooring Carpet, Ceramic Tile, Vinyl
Total Bedrooms: 4
Full Bathrooms: 3
Other Interior Features Double Vanity, High Speed Internet, Kitchen Island, Loft, Open Floorplan, Pantry, Smart Home, Cable TV, Walk-In Closet(s)
Area & Lot
Lot Area 6,534 Sq.Ft.
Living area 2,437 Sq.Ft.
MLS® ID 20528815
Year Built 2024
School District Forney ISD
High School North Forney
Middle School Brown
Elementary School Griffin
Architecture Styles Traditional, Detached
Type Residential
Status Sold
Exterior
Stories 2
Pool None
Air conditioning Central Air, Ceiling Fan(s), ENERGY STAR Qualified Equipment
Heat type Central, ENERGY STAR Qualified Equipment, Fireplace(s), Natural Gas
Water Source Community/Coop
Garage Space 2.0
Security Features Prewired, Carbon Monoxide Detector(s), Smoke Detector(s)
Other Exterior Features Rain Gutters
Parking Door-Single, Garage, Garage Door Opener
Lot Features Back Yard, Corner Lot, Irregular Lot, Lawn, Landscaped, Subdivision, Sprinkler System
Roof Composition
Utilities Natural Gas Available, Municipal Utilities, Sewer Available, Separate Meters, Underground Utilities, Water Available, Cable Available
Finance
Price Upon Request

360 Virtual Tour

Take a tour of this property

Let's Get Started

Your dream home is closer than you think. When you work with me, you’re choosing a partner who combines local market knowledge, cutting-edge technology, and a passion for delivering success. With my expertise, dedication, and personalized service, your buying and selling journey will be smooth, seamless, and enjoyable. Contact me today to schedule a consultation and take the first step toward your future!